
Rehm Park & Pool
Continued investment in our parks and facilities is critical to the District’s mission. The Park Board’s policy states that each park site plan will be revisited and updated within a 10-year period. The Park District is in the process of revisiting each park site plan per this policy in order to identify additional park amenities desired by our residents, to budget strategically for these improvements and to be prepared for grant opportunities.
If you have questions or would like to provide feedback on park plans currently in progress, please contact Bill Hamilton, Superintendent of Parks & Planning. (opens email app)
Current Plan
Past Plans
Check out the latest updates:

May
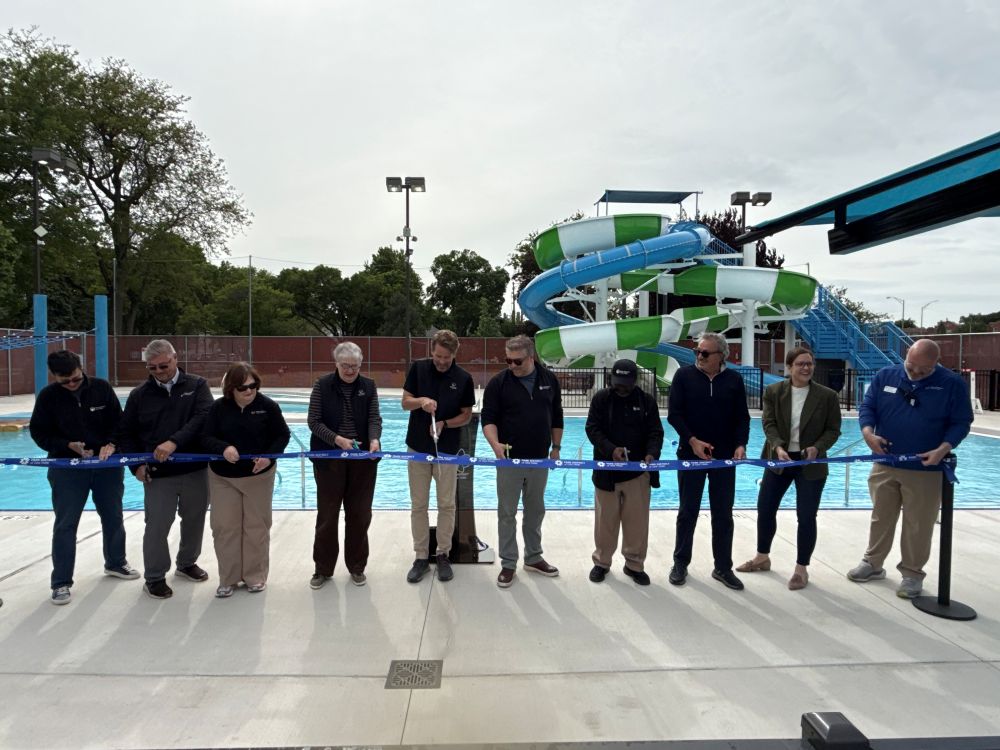
We celebrated the official opening of Rehm Pool for the 2026 season!
November
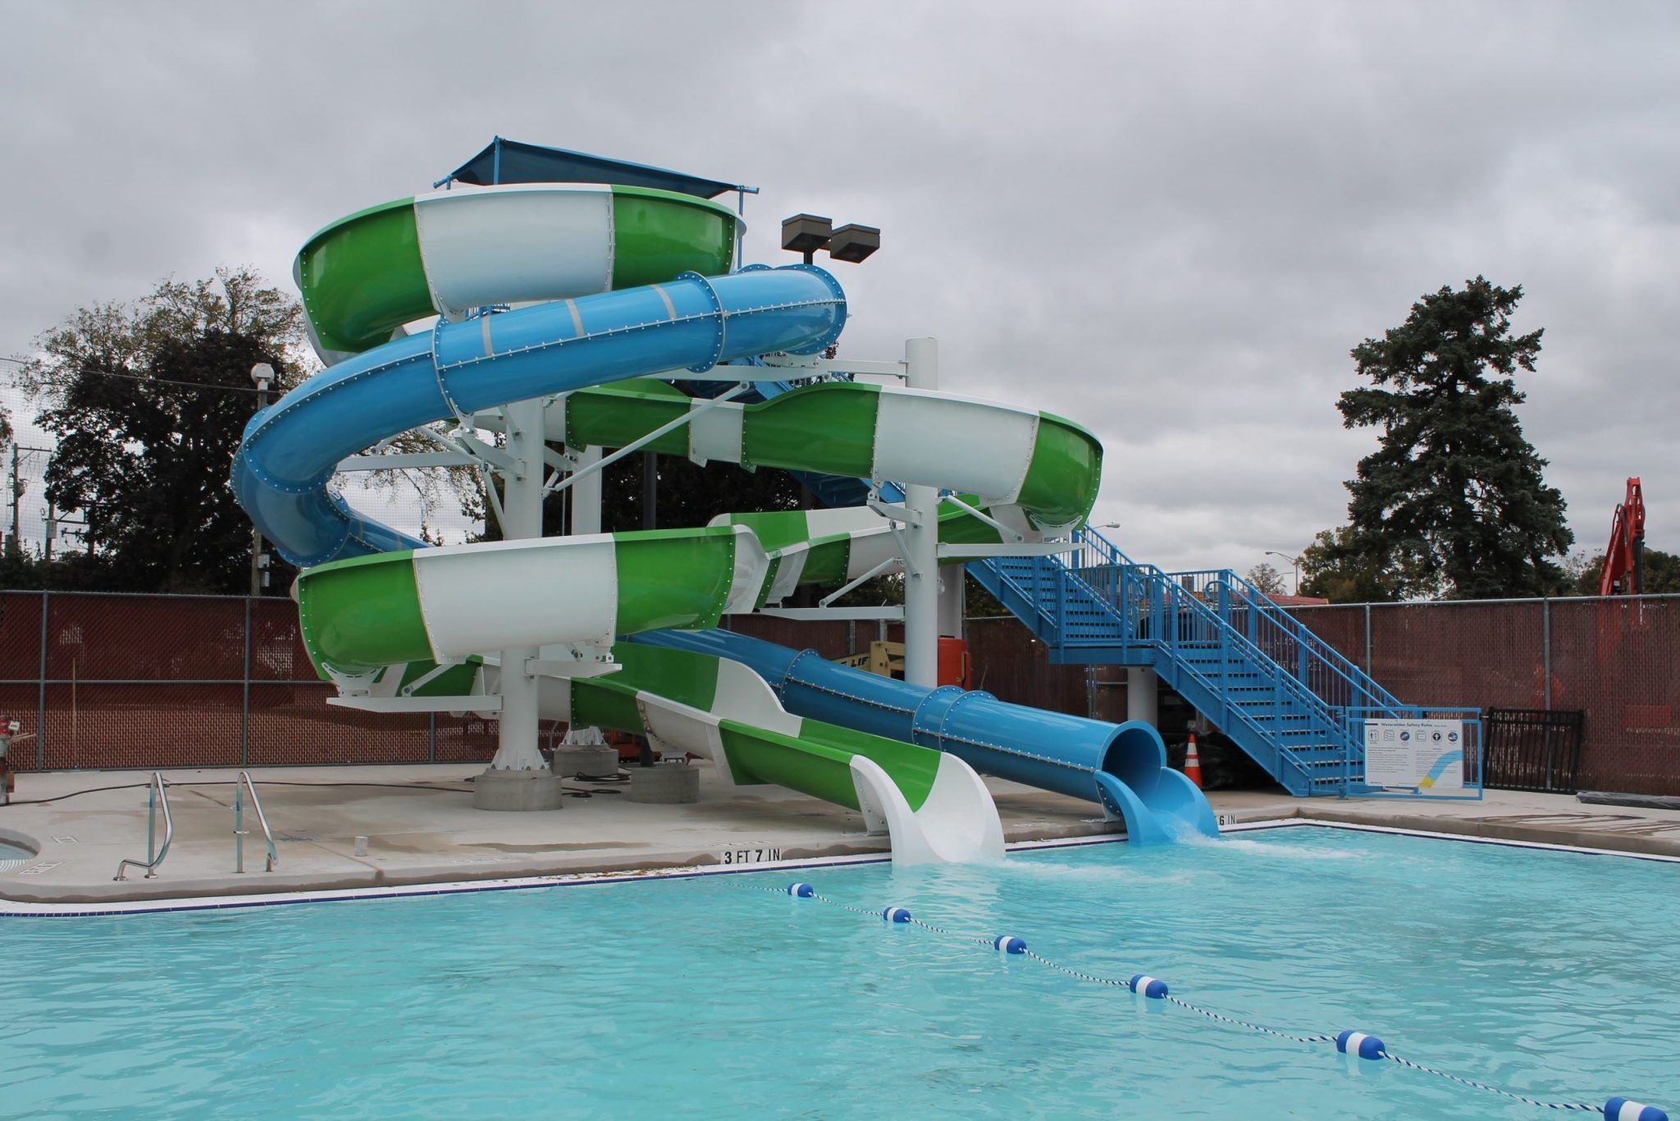
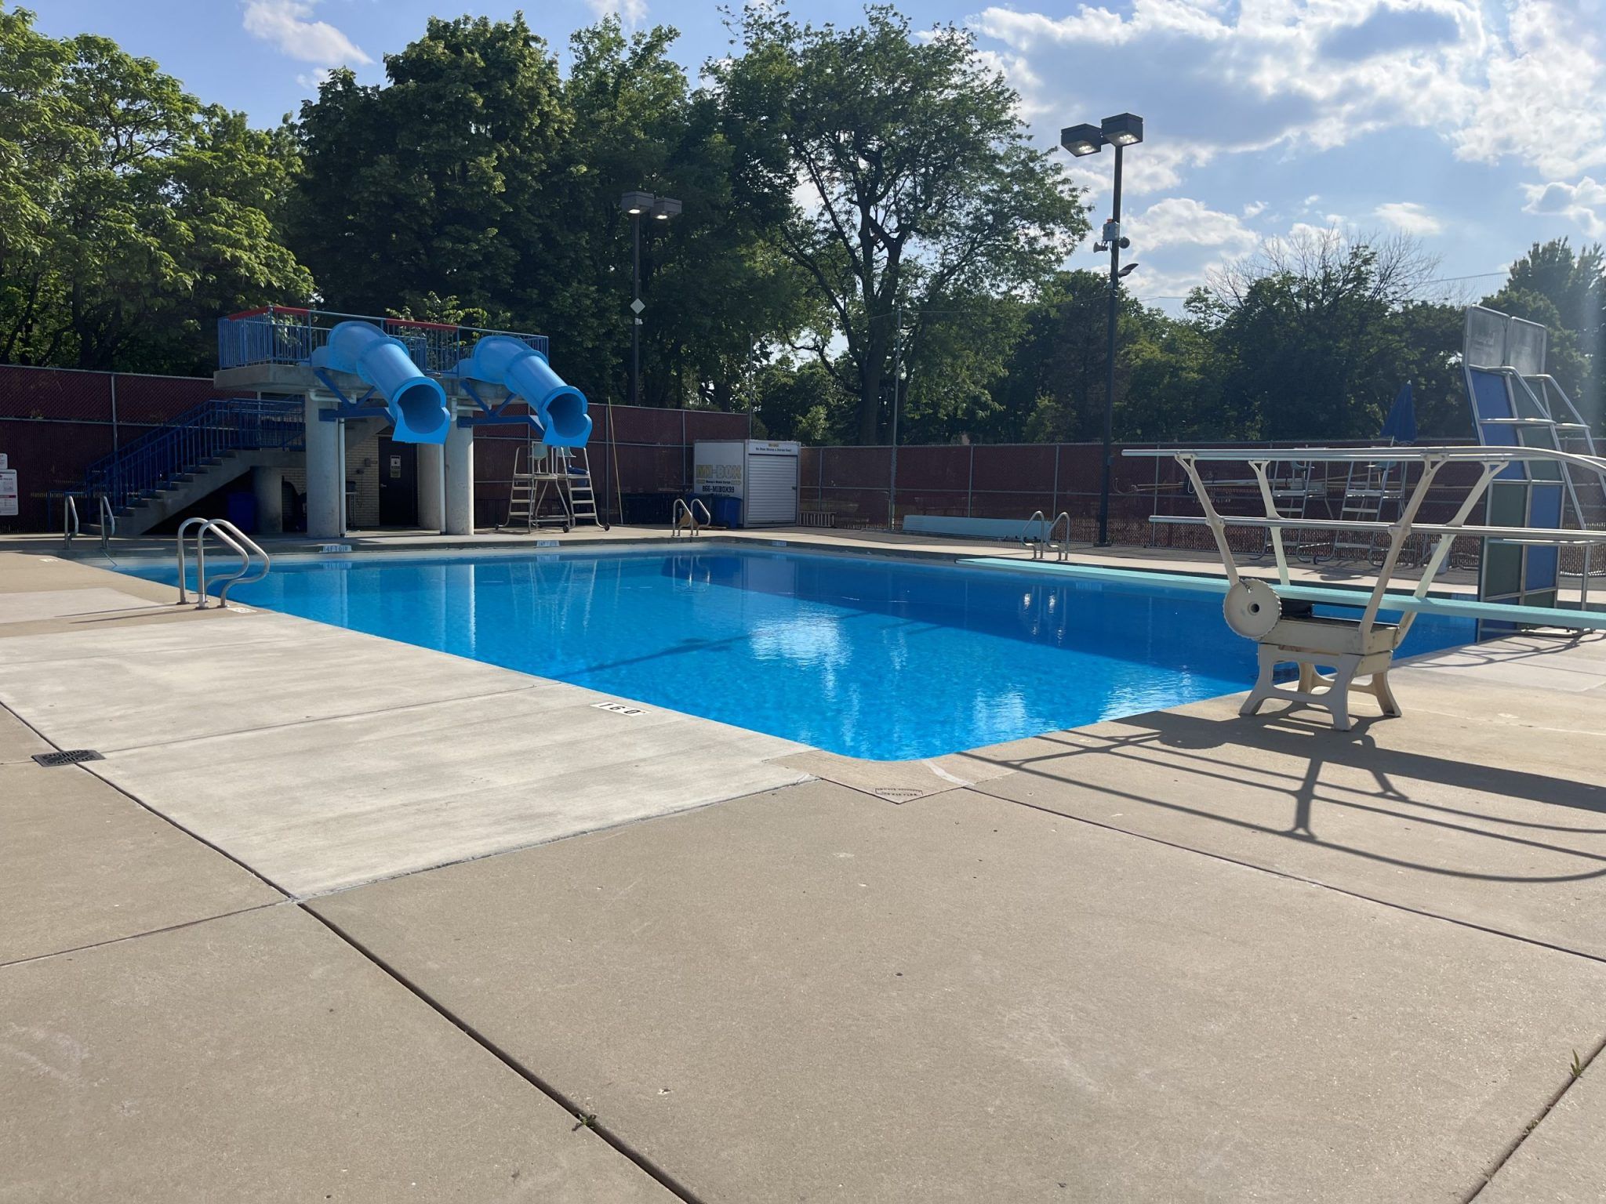
Pool filled and waterslides tested in preparation for permitting.
October
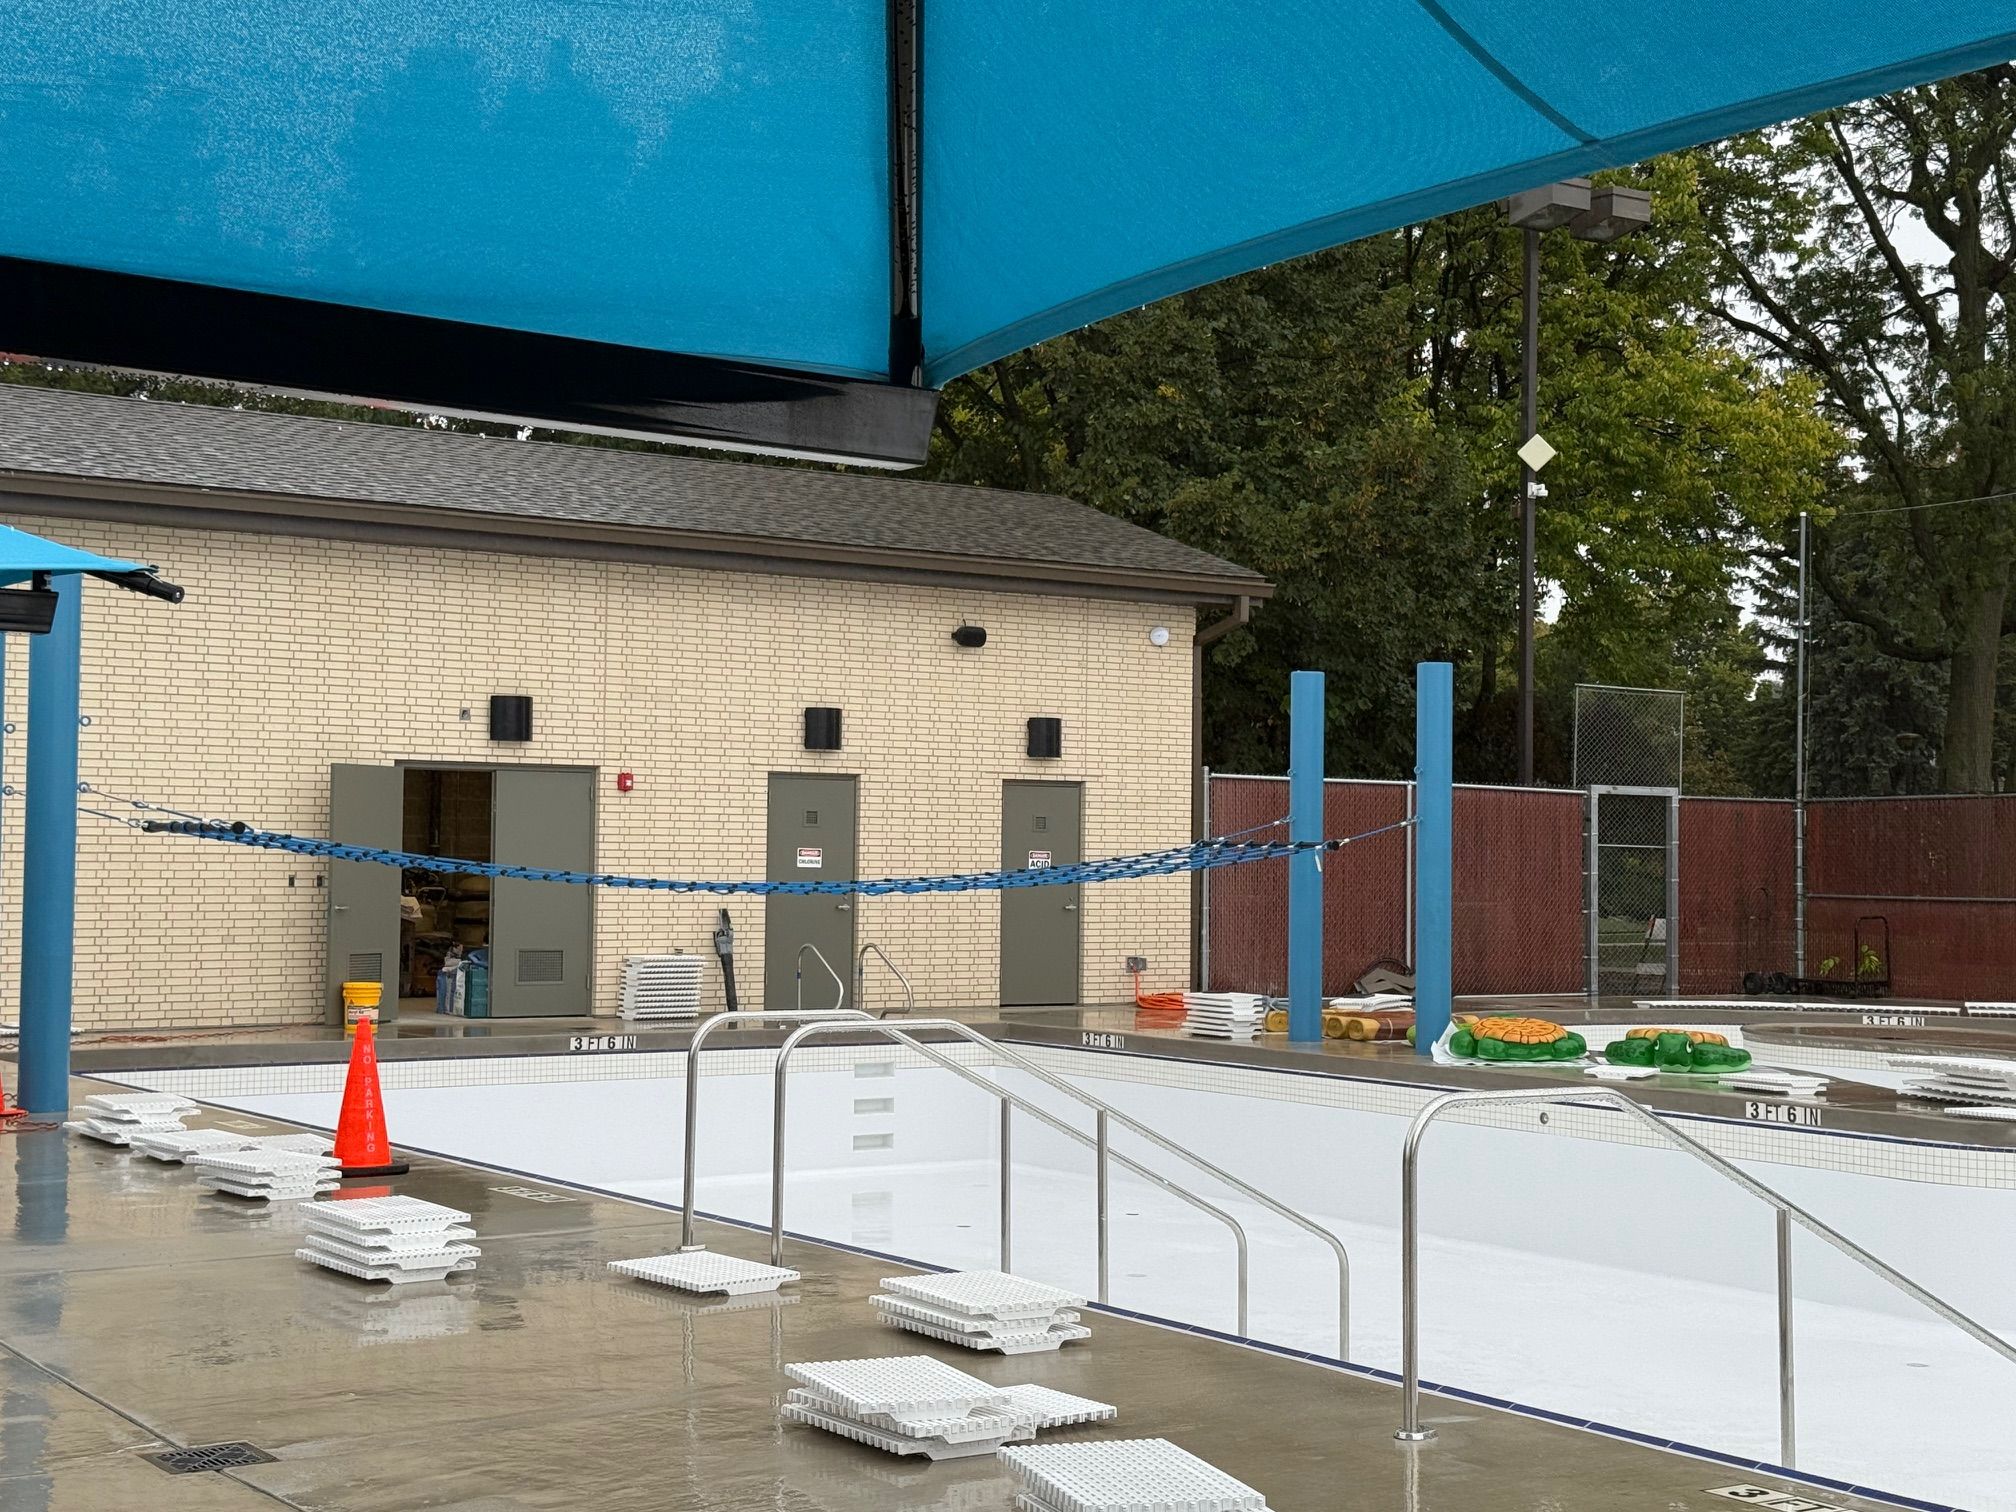
Pool tiles and lily pad crossing structures installed.
August
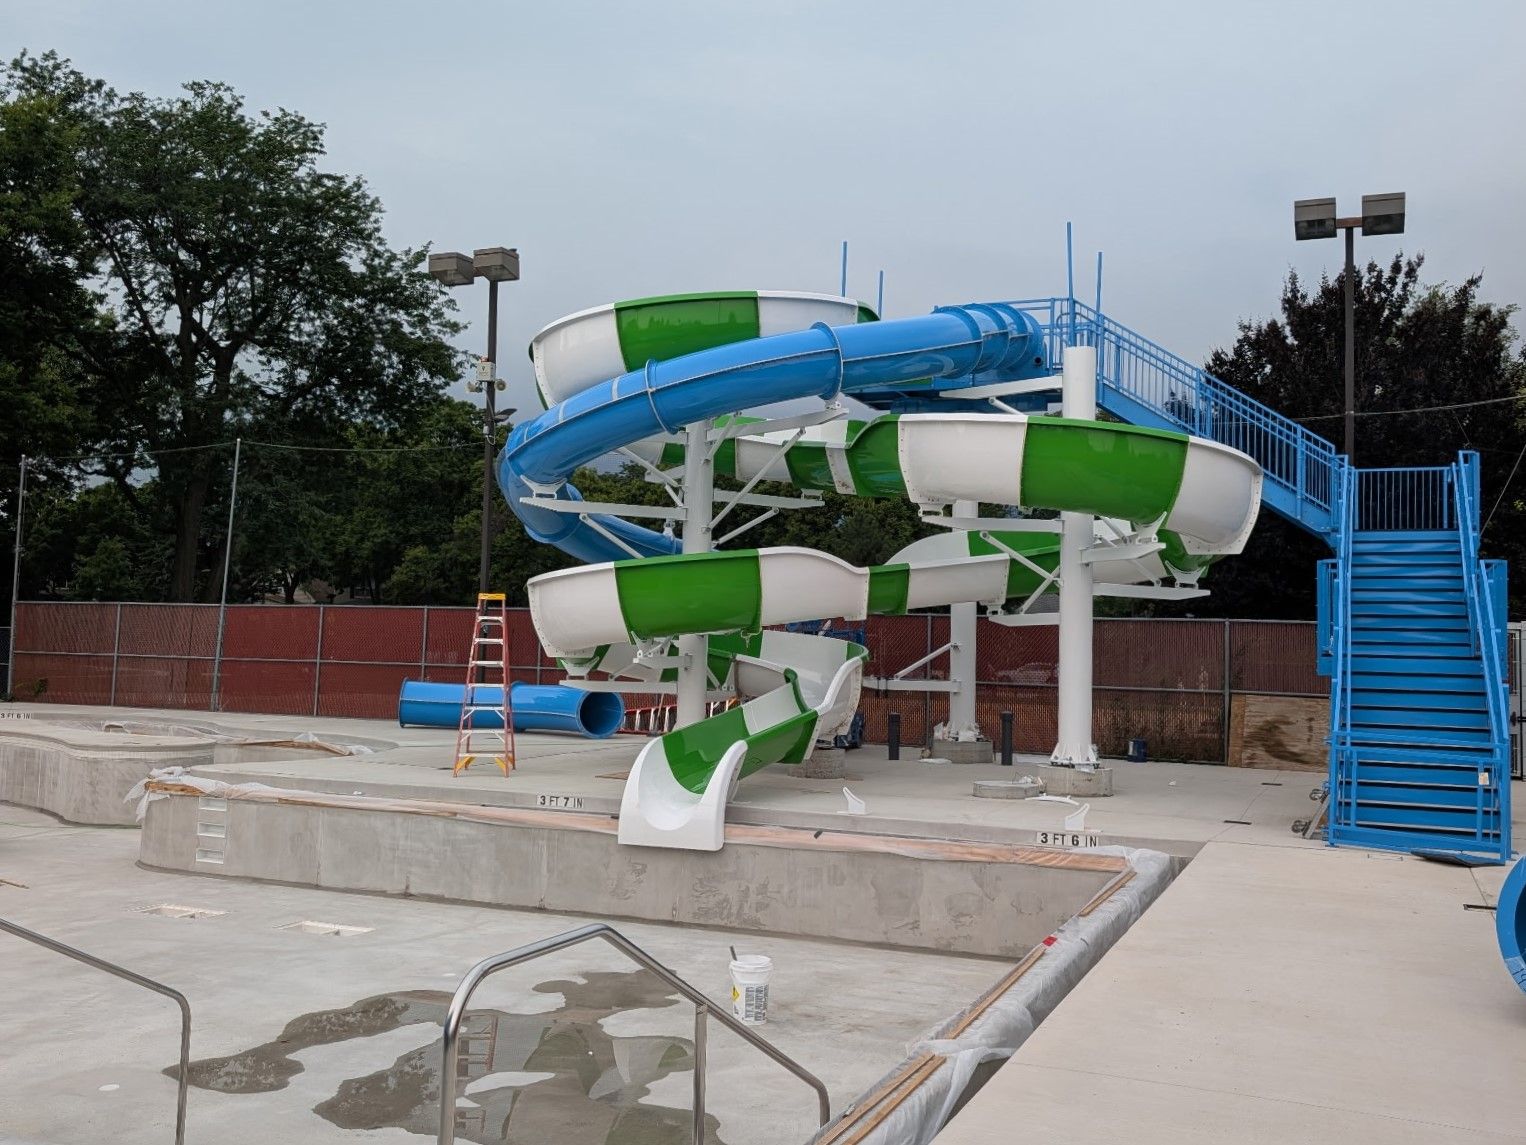
Waterslides installed.
July
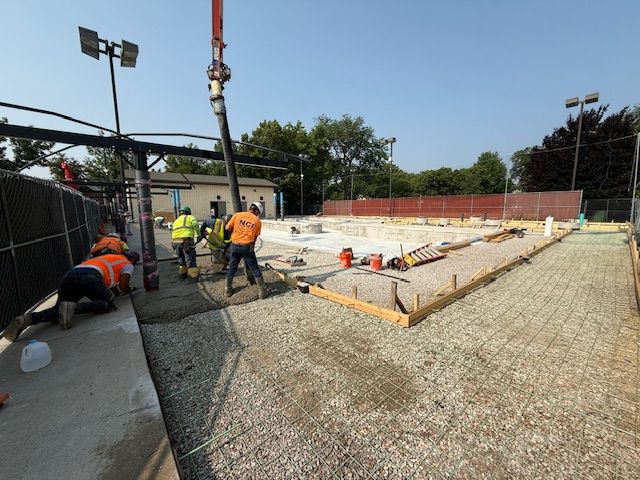
The pool deck is being poured, a process that requires seven truckloads of concrete.
June
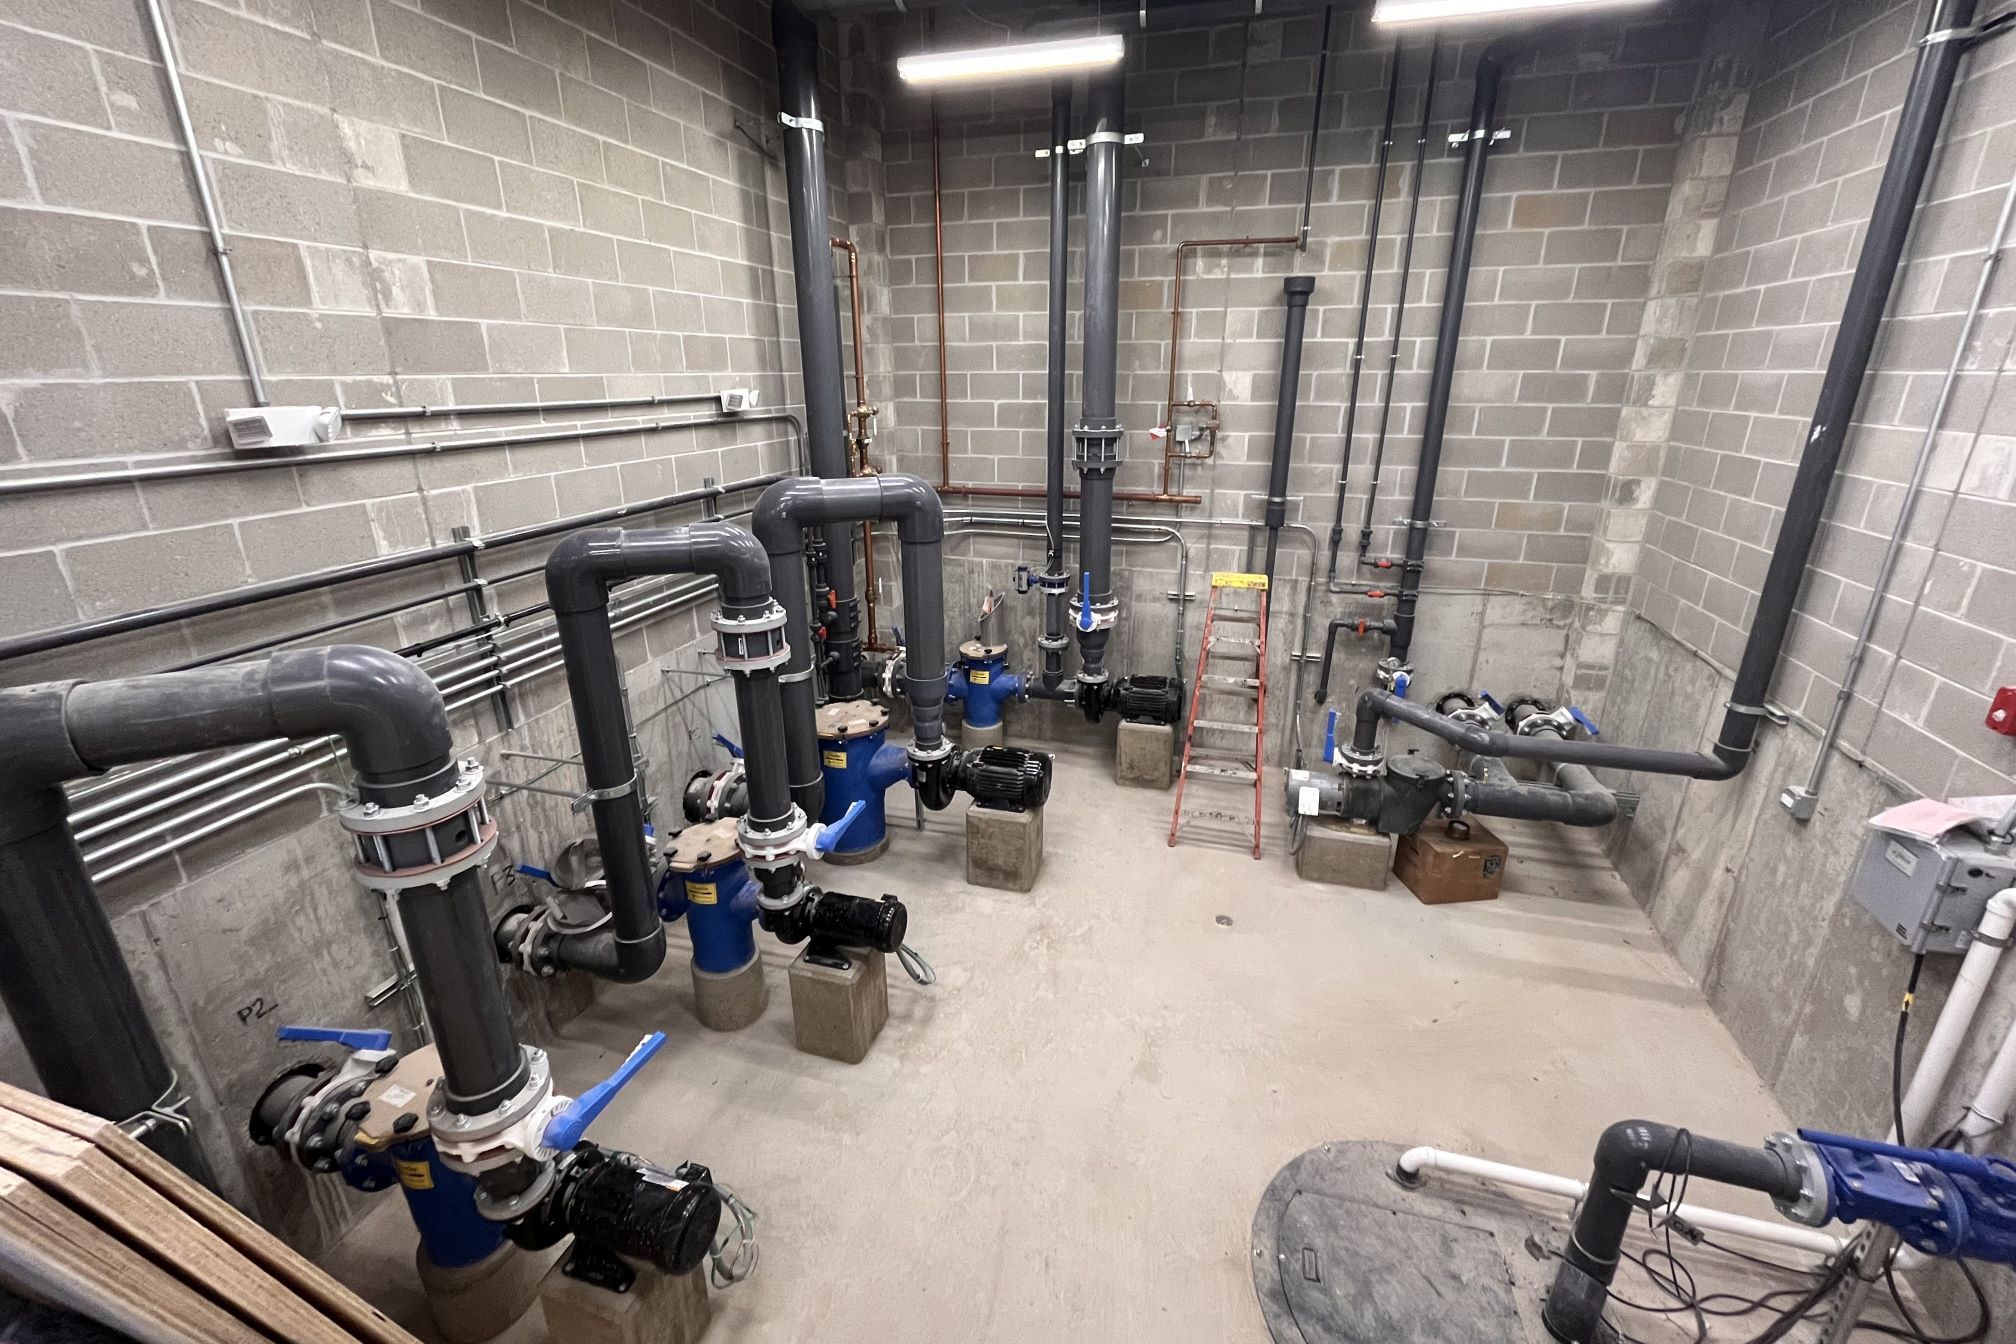
The interior of the filter house is nearing completion. Drain pipes are being installed, then the deck will be poured. The interior of the pool is being prepped for tiling.
May
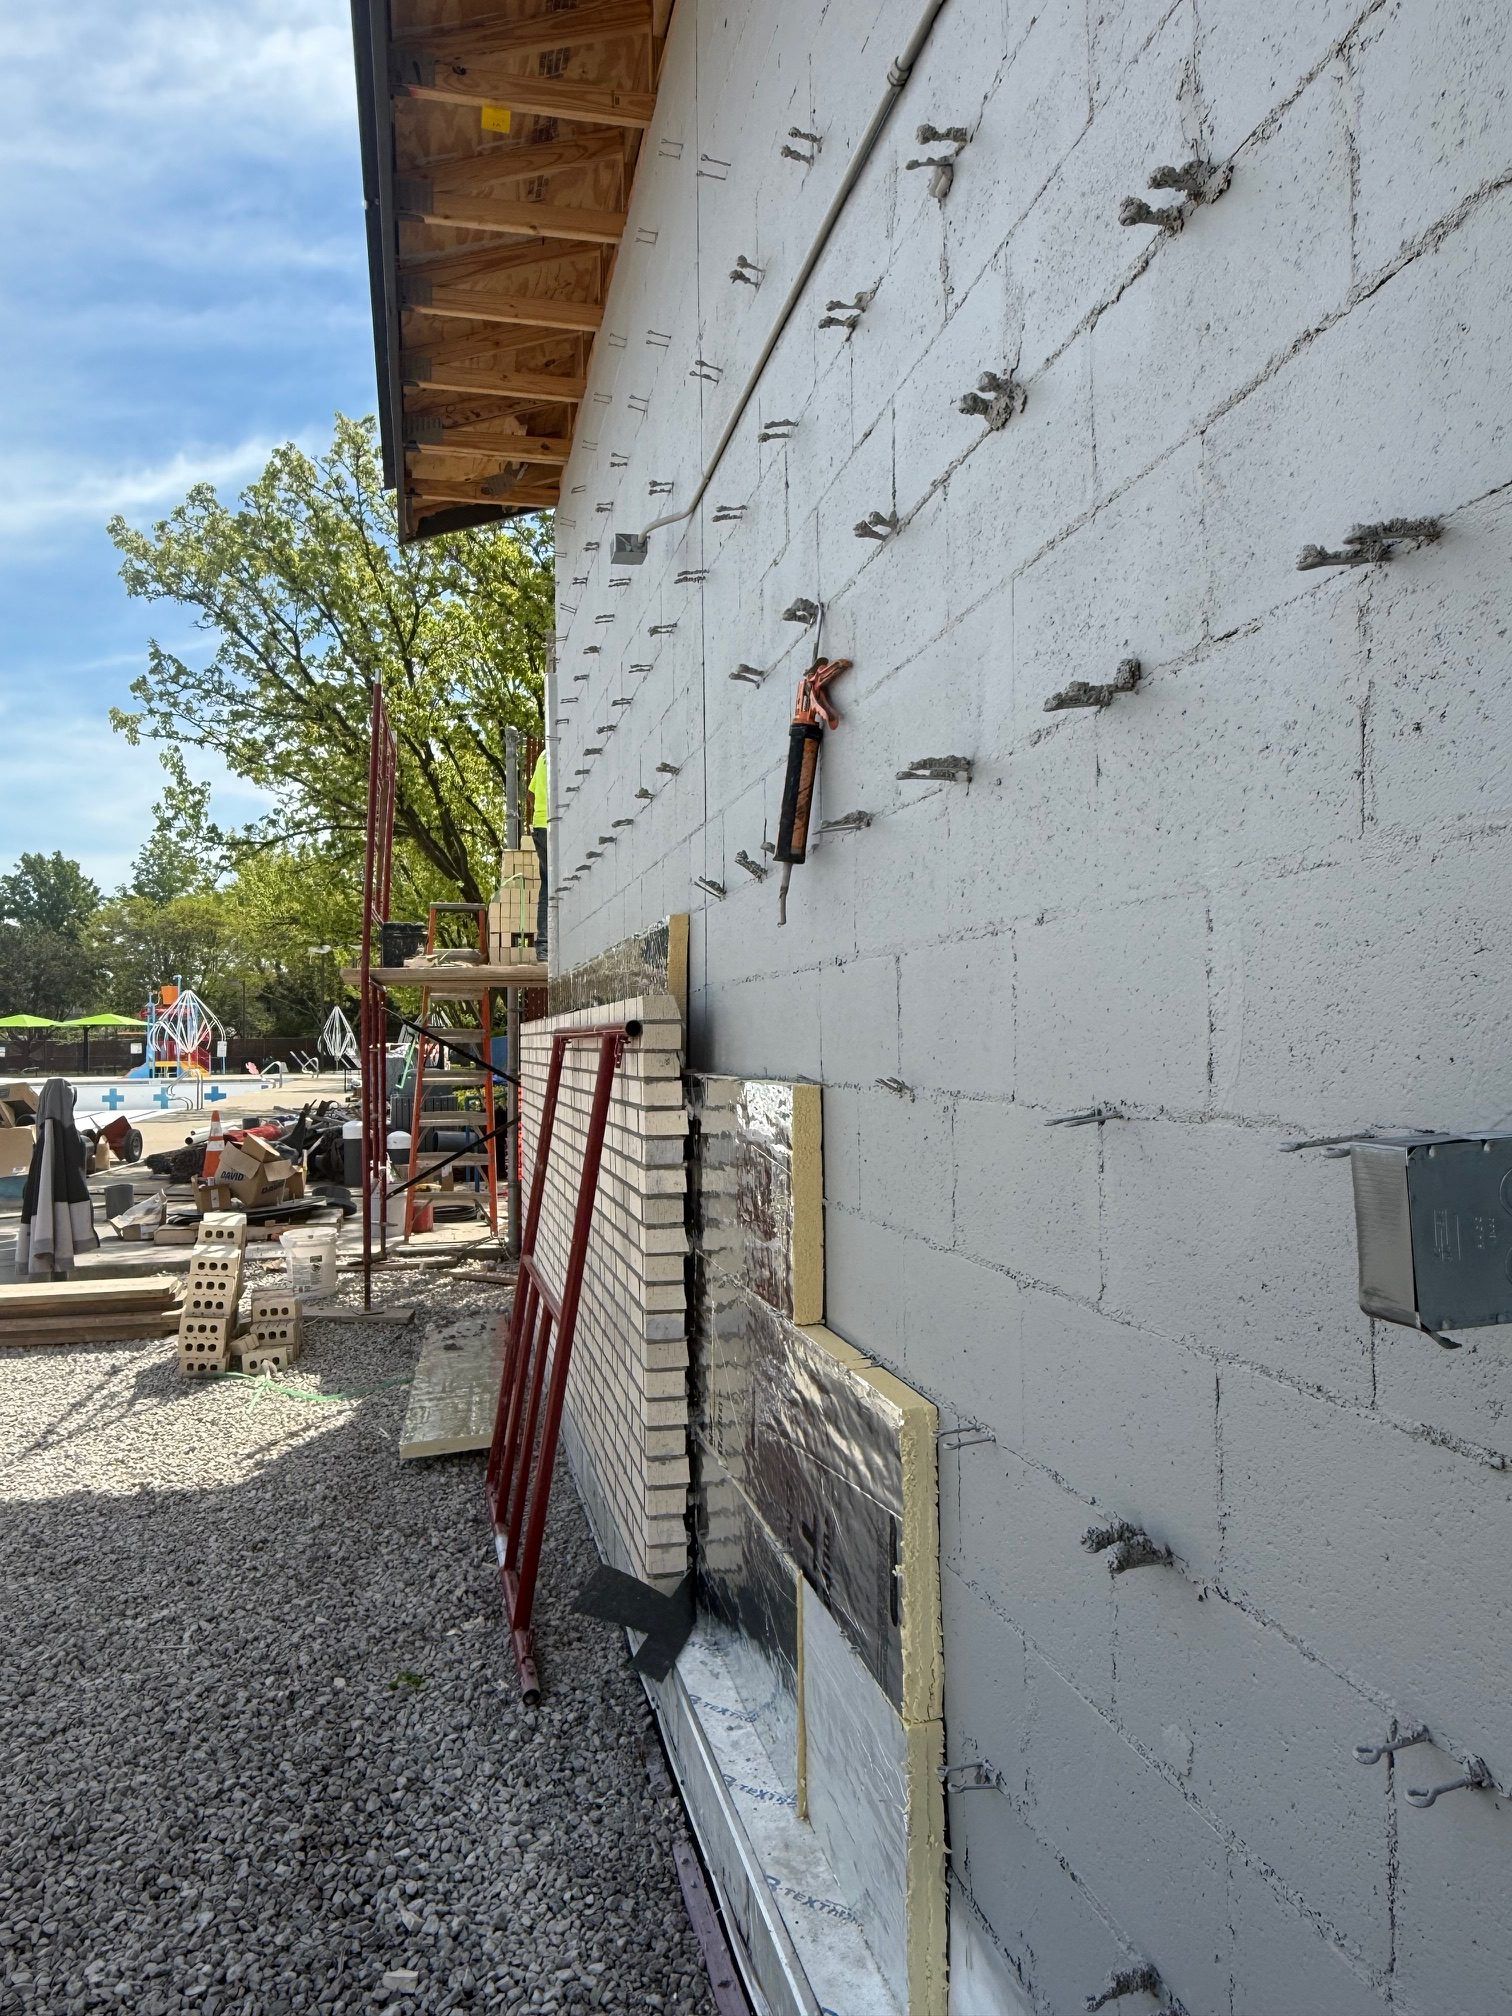
Pump house is being bricked and lights cut during excavation were reestablished.
April
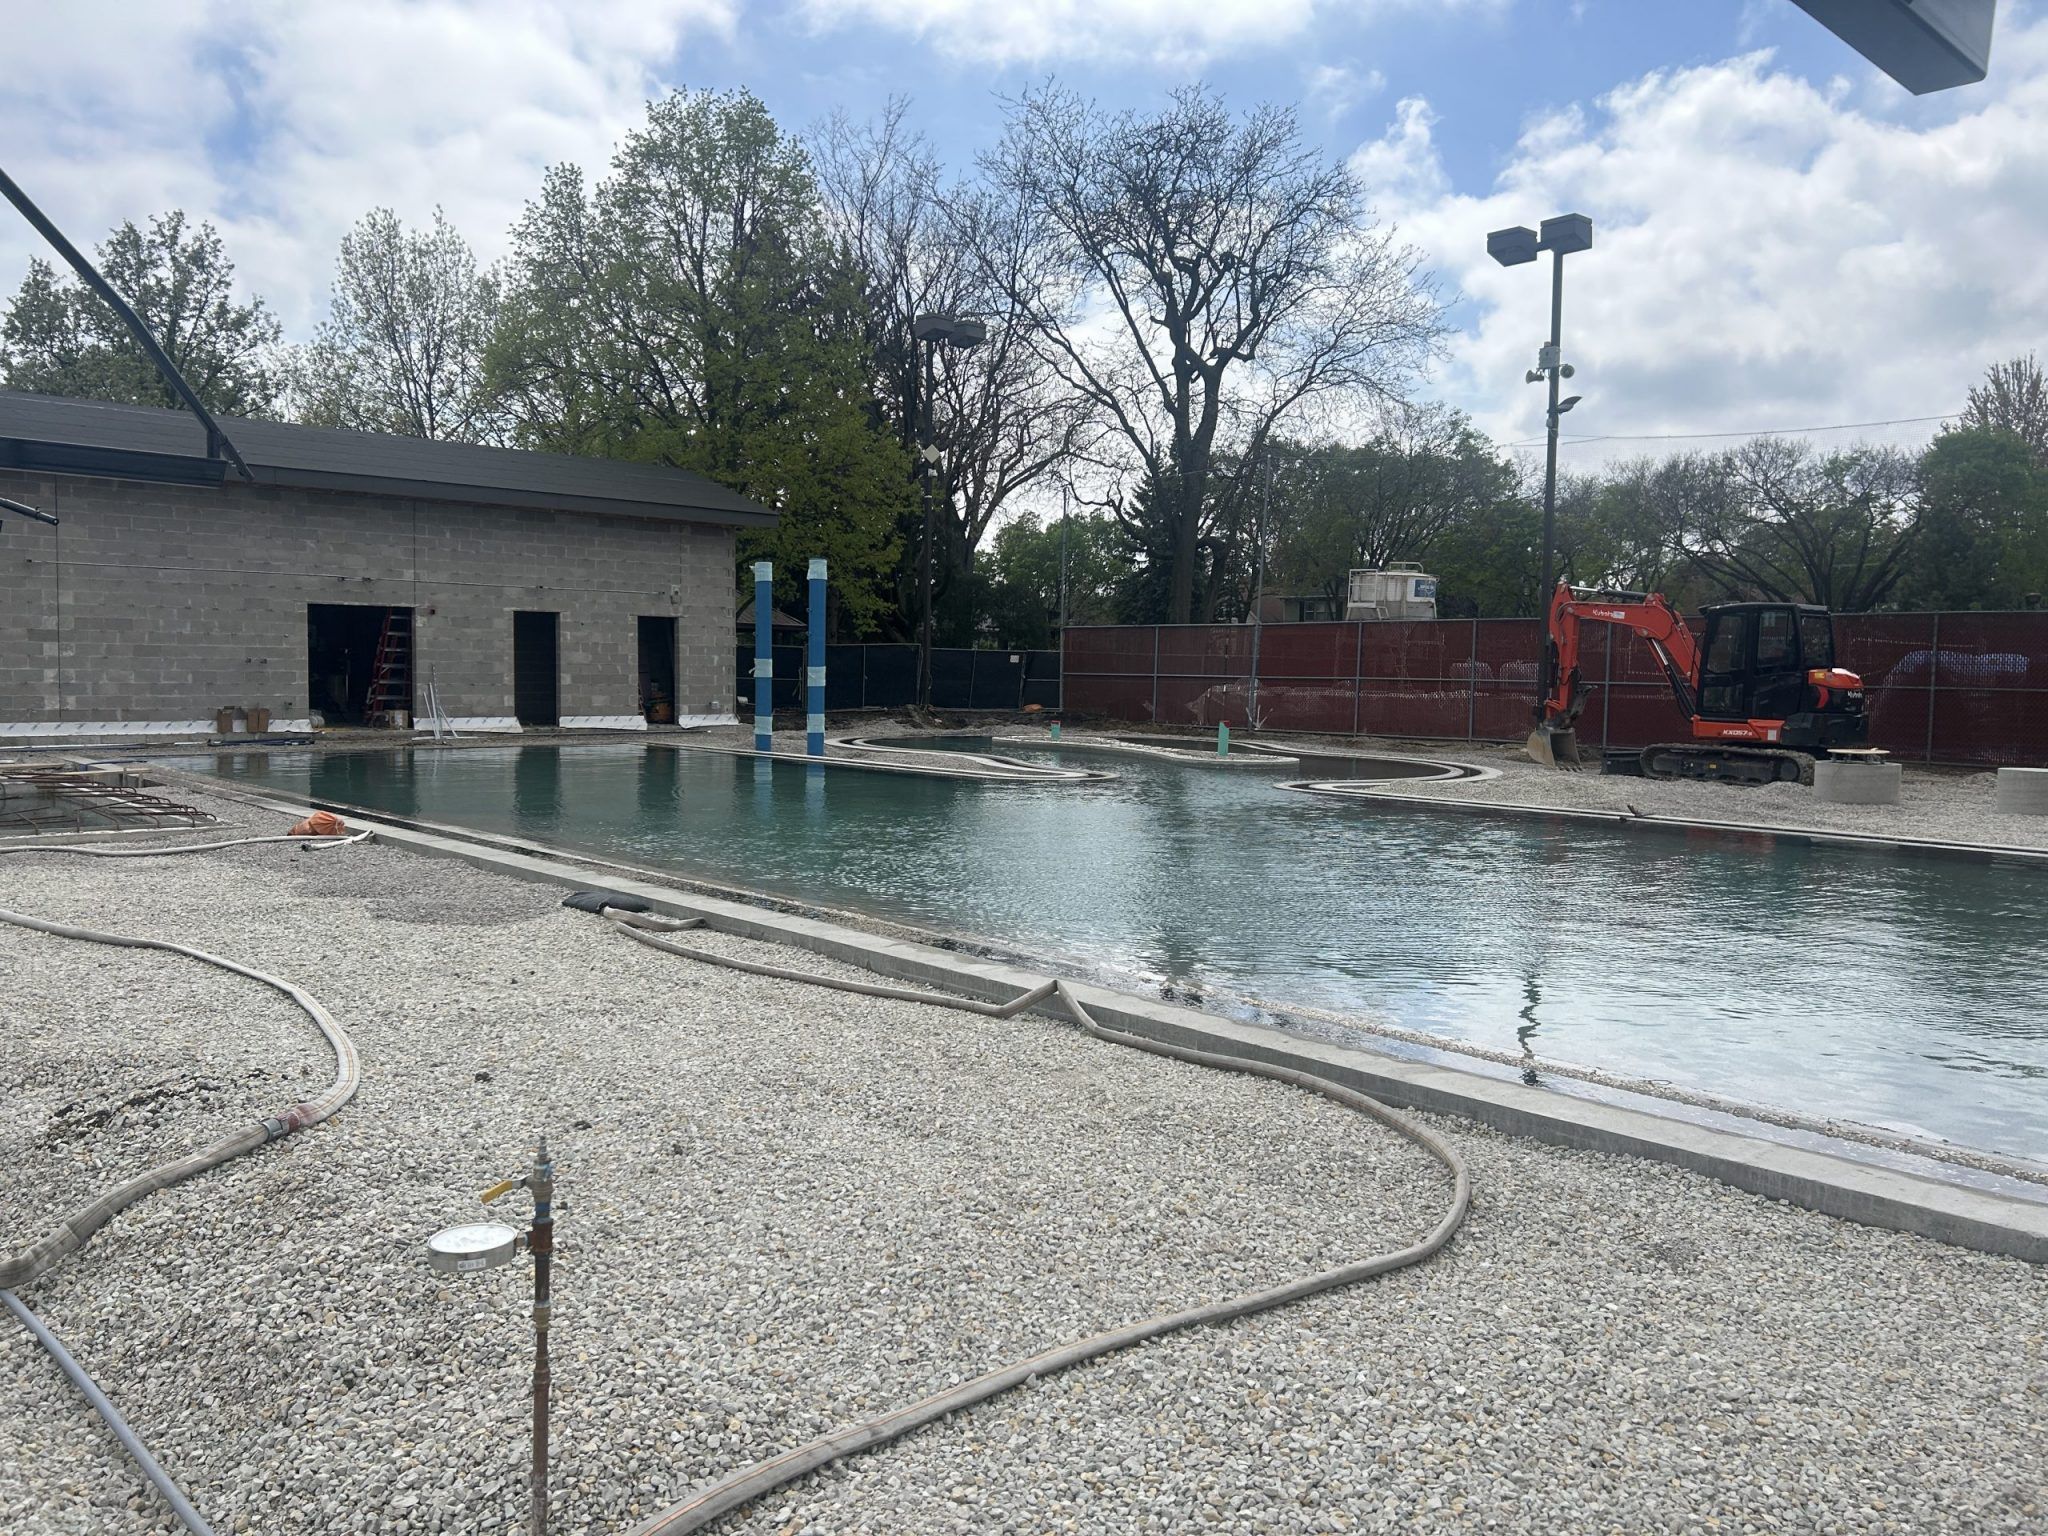
Work on the pump room continues. Water hold test was conducted to check for leaks.
April
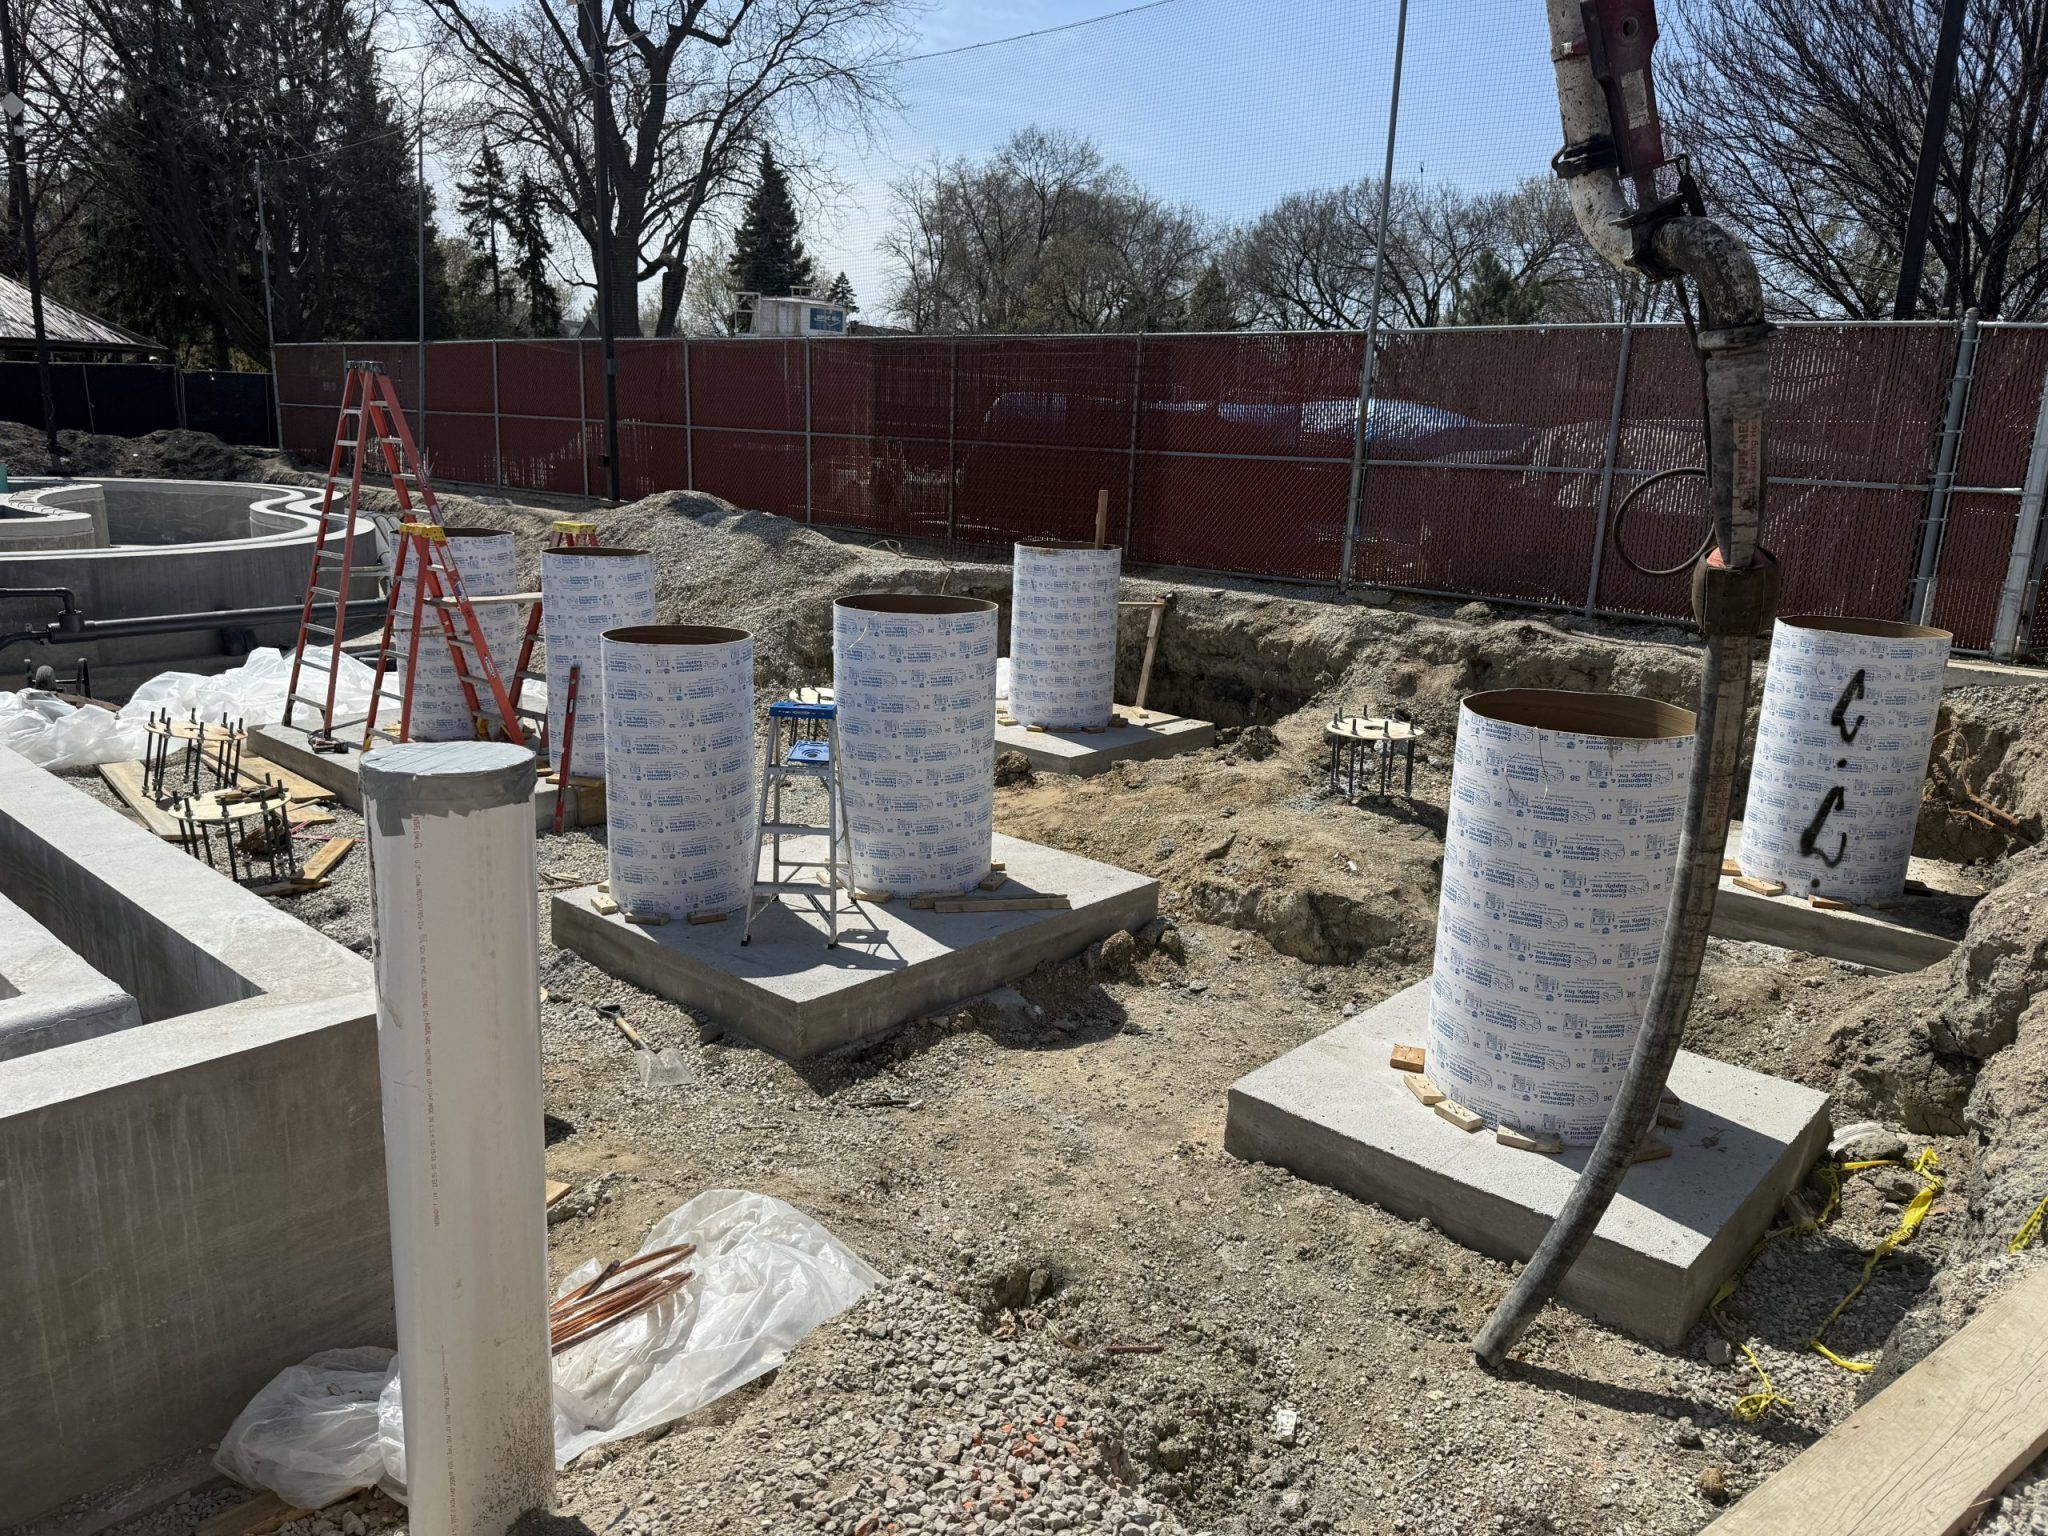
Piers for waterslides poured and installed.
April
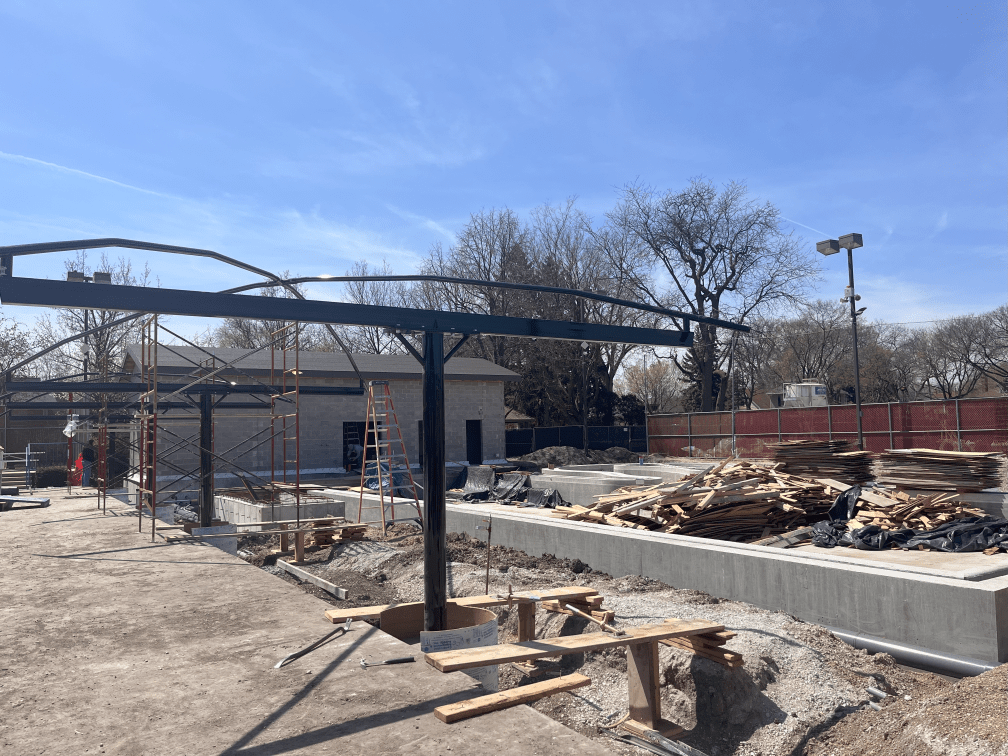
Shade trellises installed.
March-April
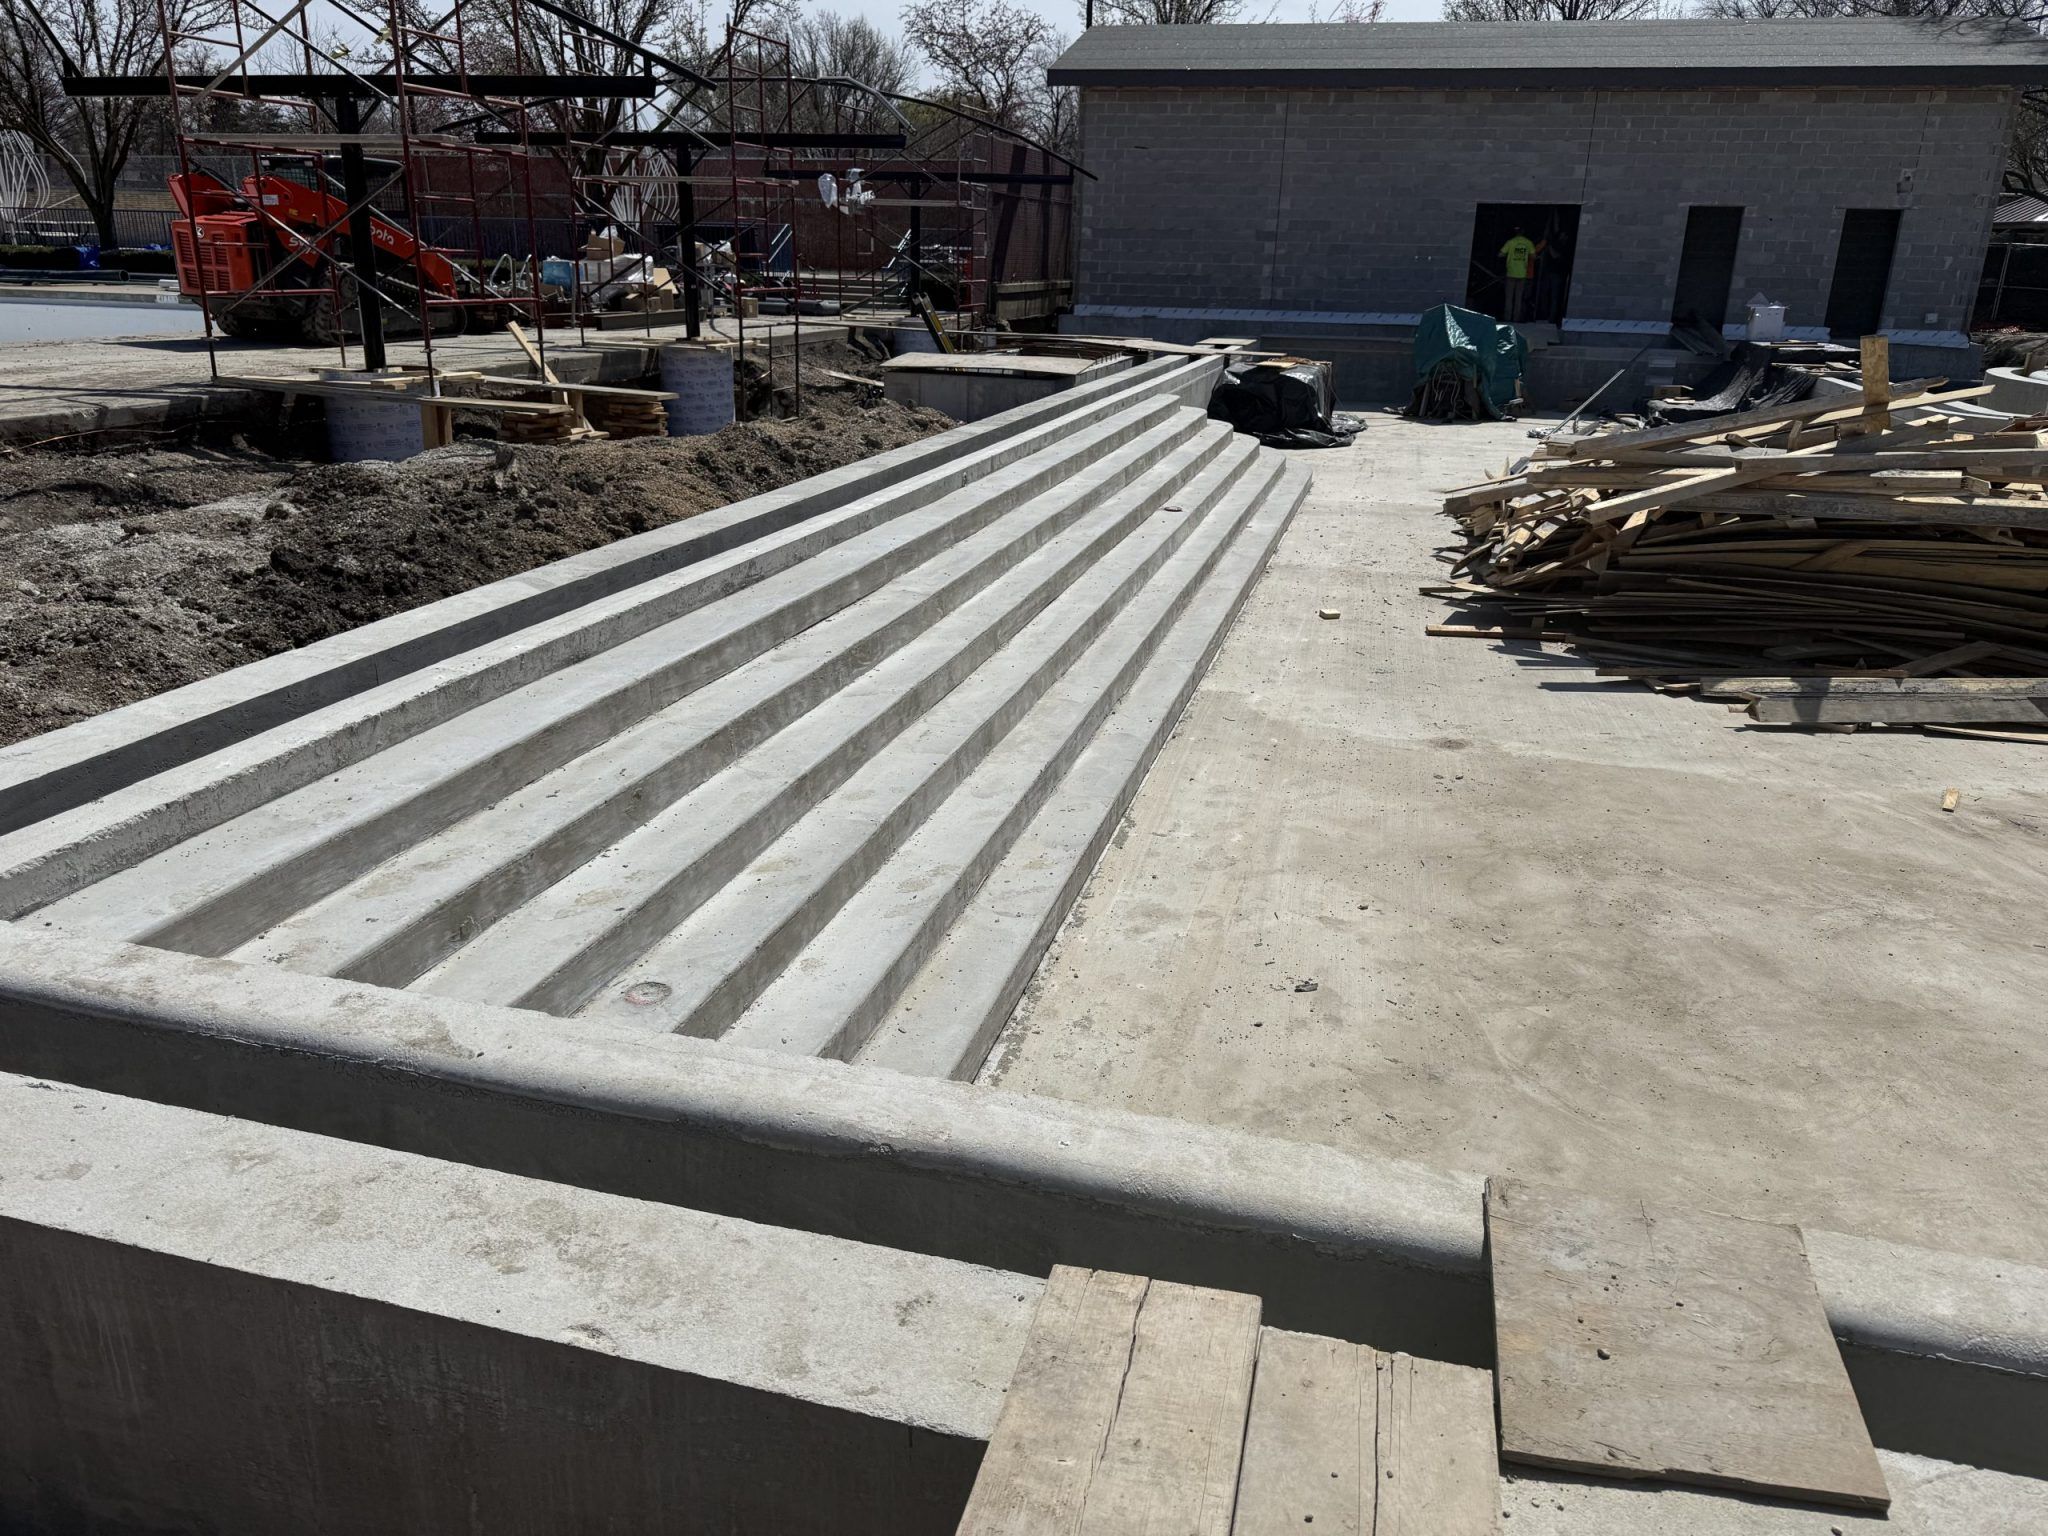
Pool stair concrete poured.
March
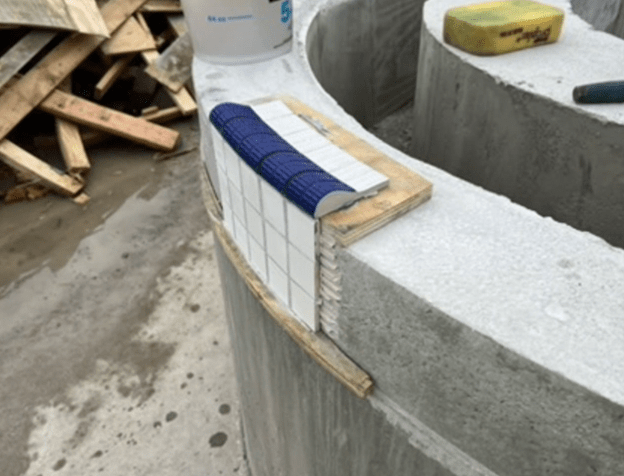
Electrical tubing installed and tile color and material selected.
March
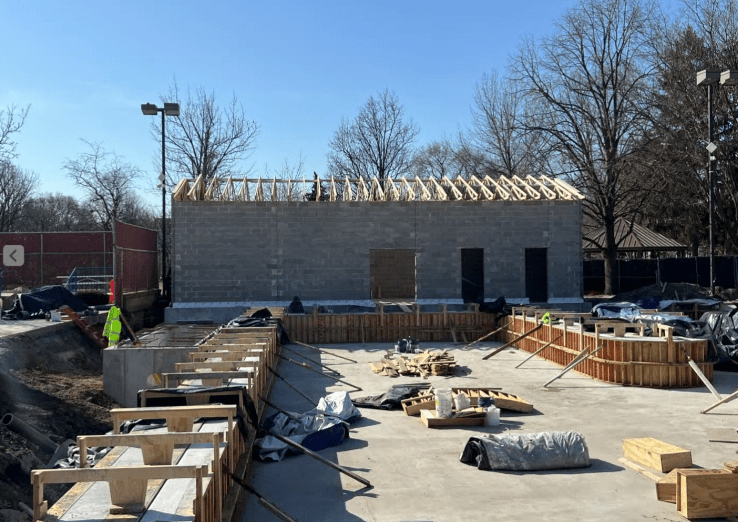
Roof trusses installed, with roof to be installed the week of March 17.
March
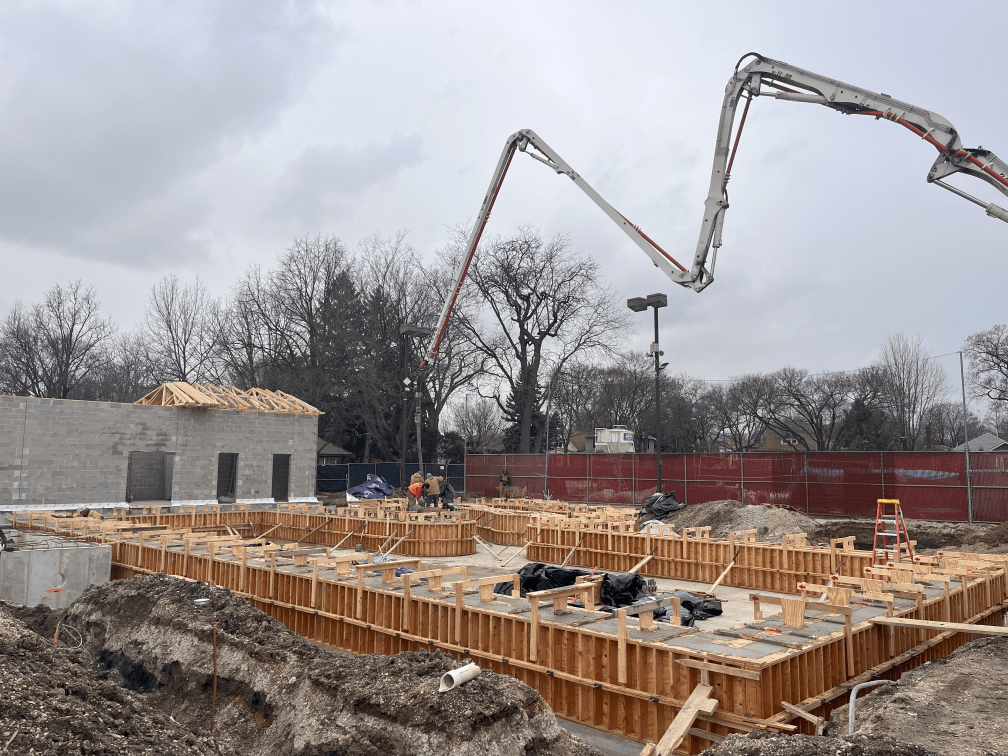
Concrete poured into the pool wall frames. Frames will be removed once concrete sets.
March
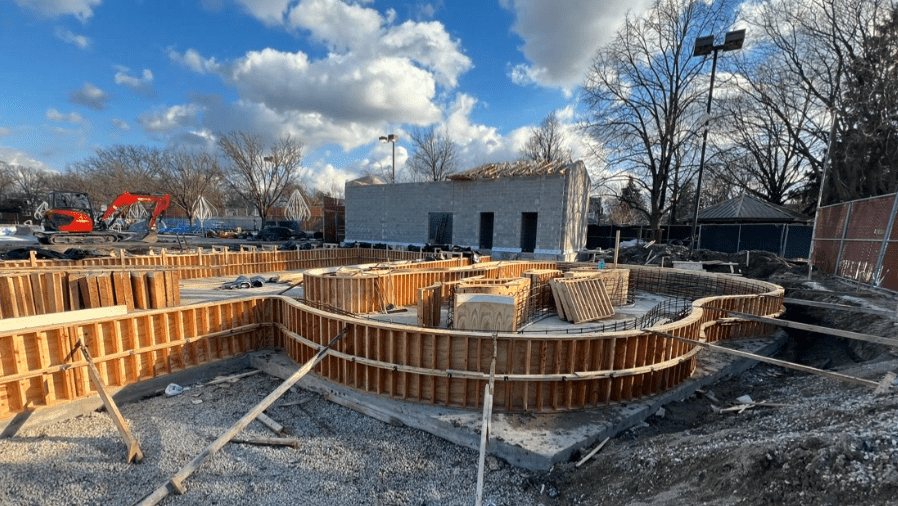
Pool wall work continues. Check out the new current channel!
February
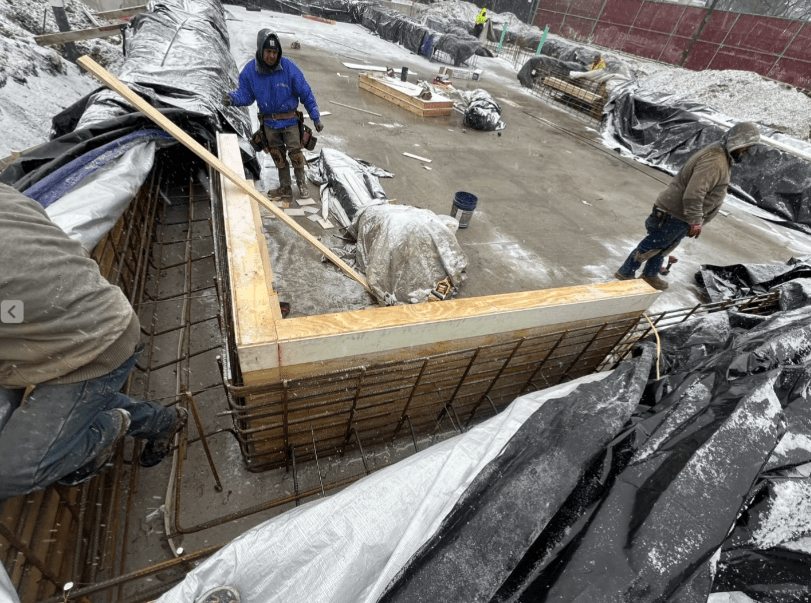
Pool wall installed amidst snowy conditions.
February
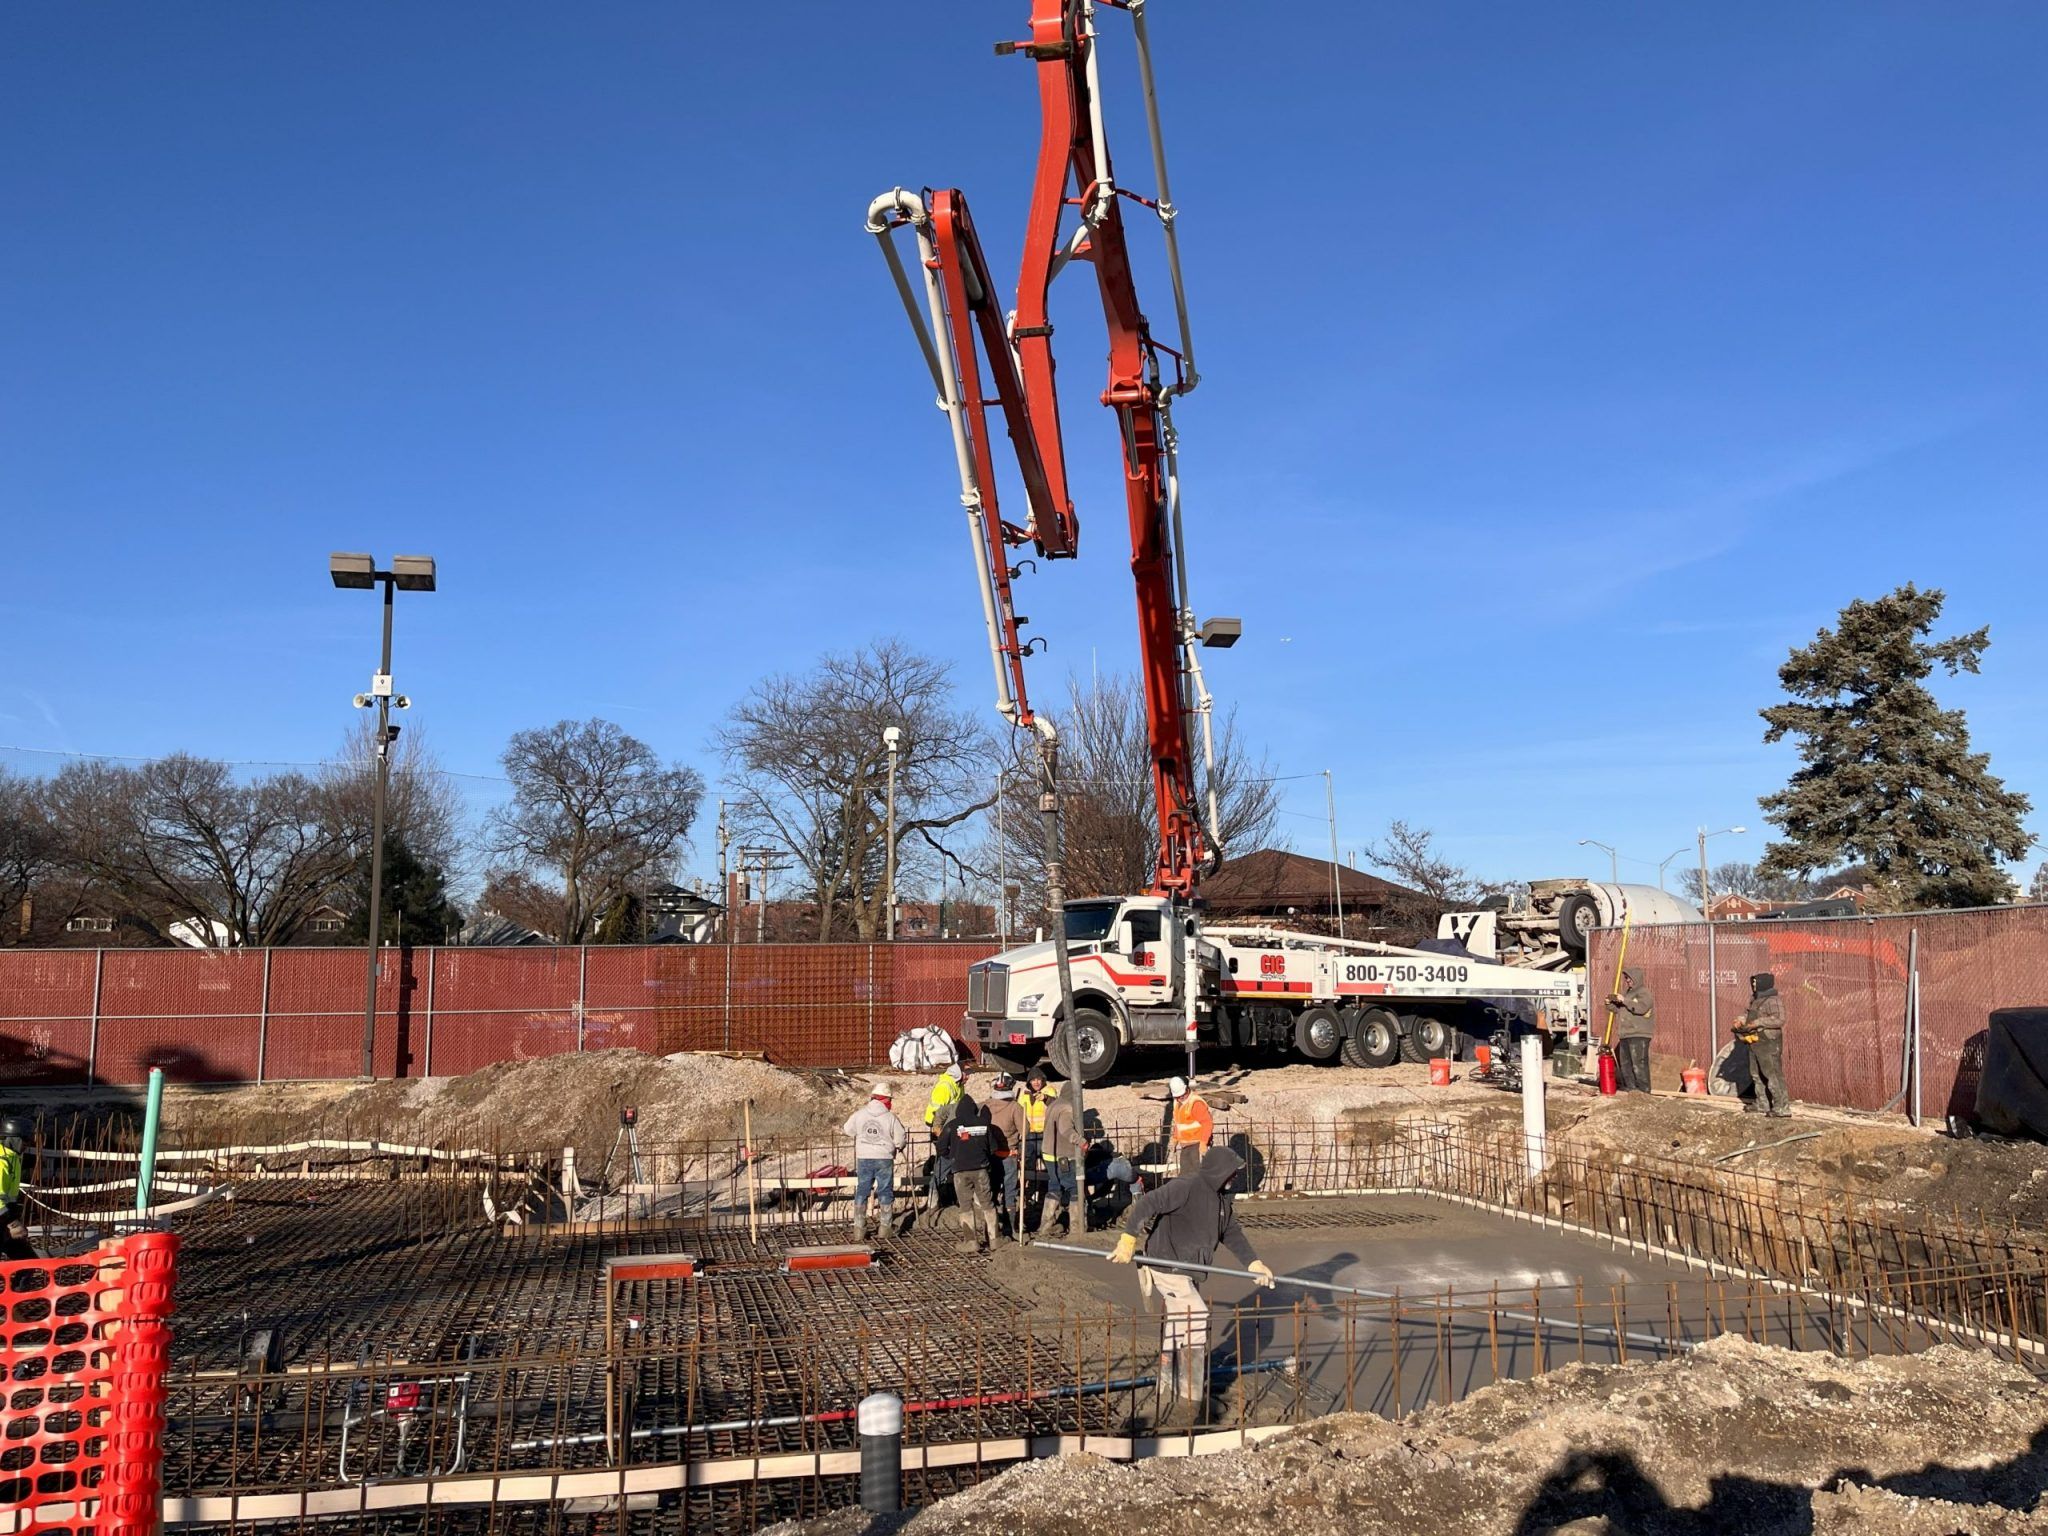
Concrete poured on February 4. The team worked hard to beat the incoming rain and ice.
January
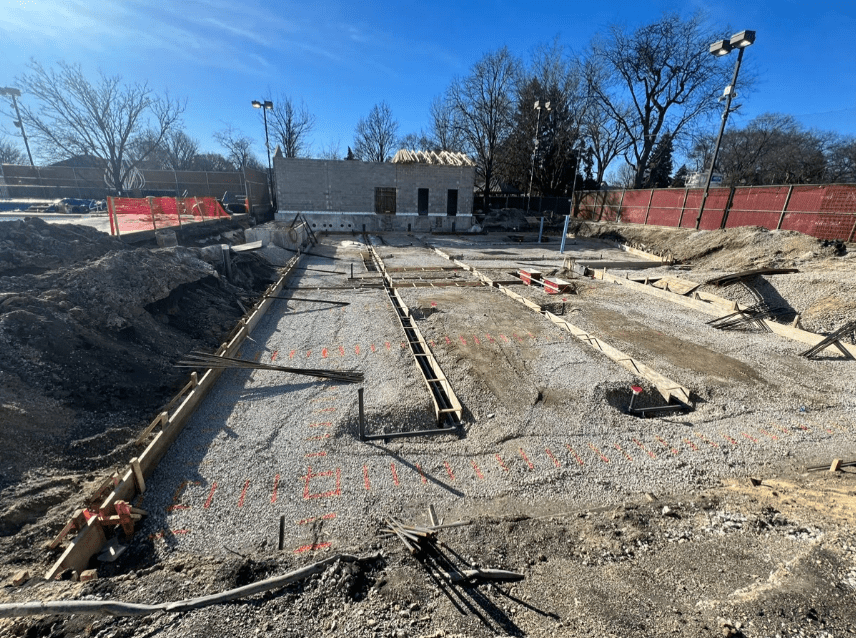
Gravel compacted and rebar installed.
January
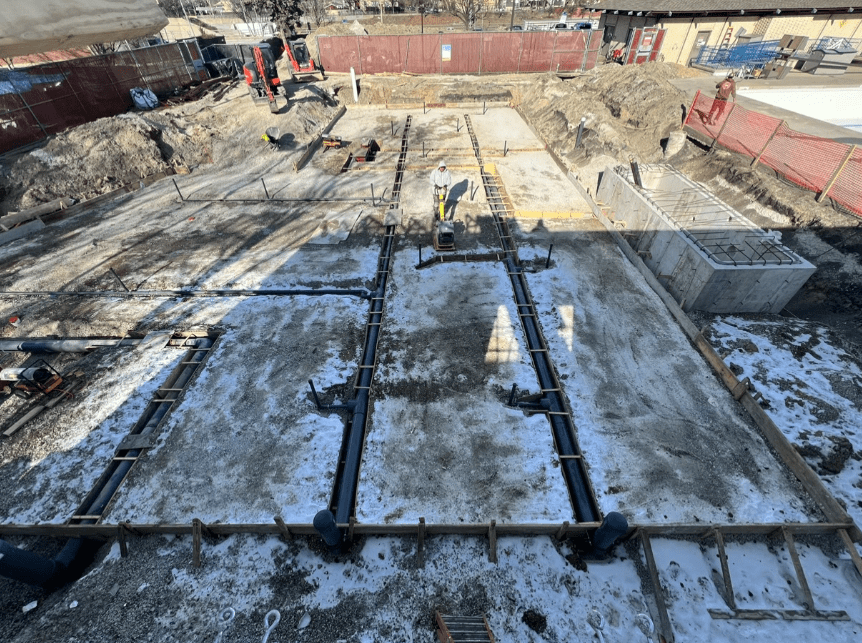
Piping under the pool shell completed and inspected.
November-December
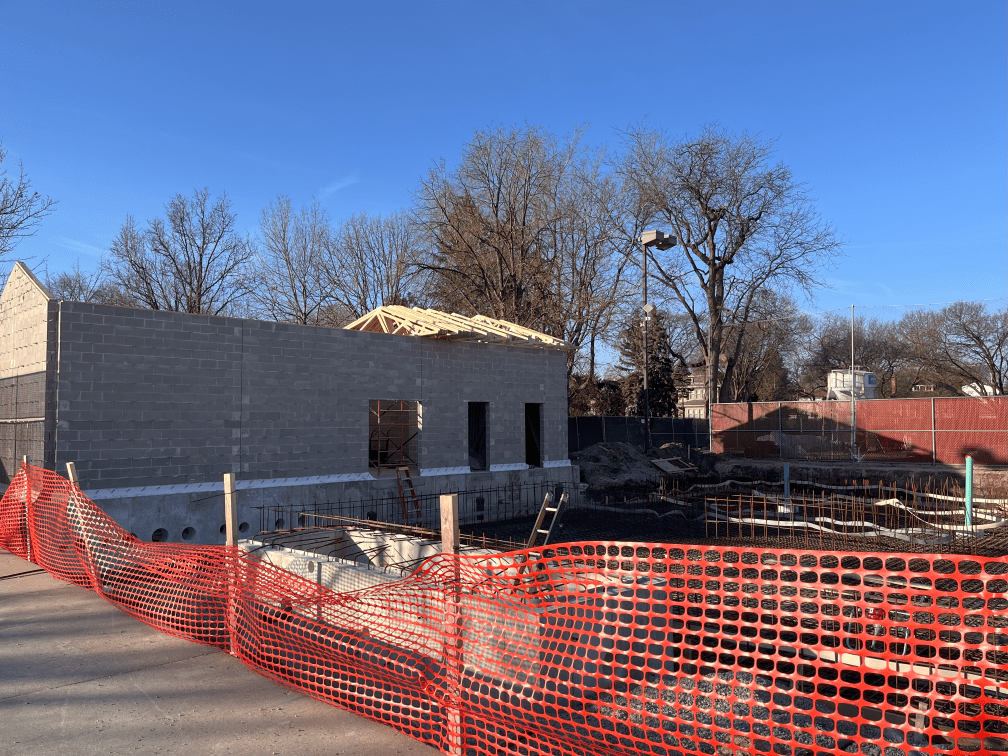
Path work done on the new pumphouse building, in addition to laying foundations, footings, and masonry walls.
September
Existing diving well structure removed and the hole filled.
Acquired in 1913, Rehm Park was originally called “South Park” but was subsequently renamed after Colonel Arthur D. Rehm, a member of the Park District’s first Board of Commissioners and its second Board President. The original park was designed by Jens Jensen, although little of Jensen’s design remains. The play train has been at Rehm playground since at least 1960. An outdoor pool was constructed in 1966 and quickly became a destination. While remediation was taking place at Barrie Park in 2001, Rehm hosted the “Temporary Barrie Center” double-wide trailer north of the diving well.
Playground equipment was replaced in 2002, as part of the Barrie Park remediation agreement with ComEd. In 1996, pool repairs included renovation of all decks and piping, creation of a zero-edge entry, addition of a wading pool and sand play, and improvements to concessions. Additional pool repairs in 1999-2000, included replacement of the sand filter equipment and lockers. Minor gutter repair was undertaken in 2006. A site master plan for Rehm Park was completed in 2008. The stairs to the platform diving boards were repaired in 2009. In 2009, two competitive play sand volleyball courts were constructed, replacing two courts previously located in Longfellow Park. In 2010, the pool filter system was replaced, new shade structures, and a burglar/fire alarm were installed. Master plan improvements started in 2011, with a total of $250,000 allocated for improvements. Improvements included a revised play train foundation and track, a new train storage tunnel, playground surfacing, walkways, fencing and landscaping. A pool master plan was being completed in 2014. A complete park renovation was completed again in 2021 as an OSLAD project.