
Longfellow Park & Center
Current Plan
Past Plans
Check out the latest updates:

September
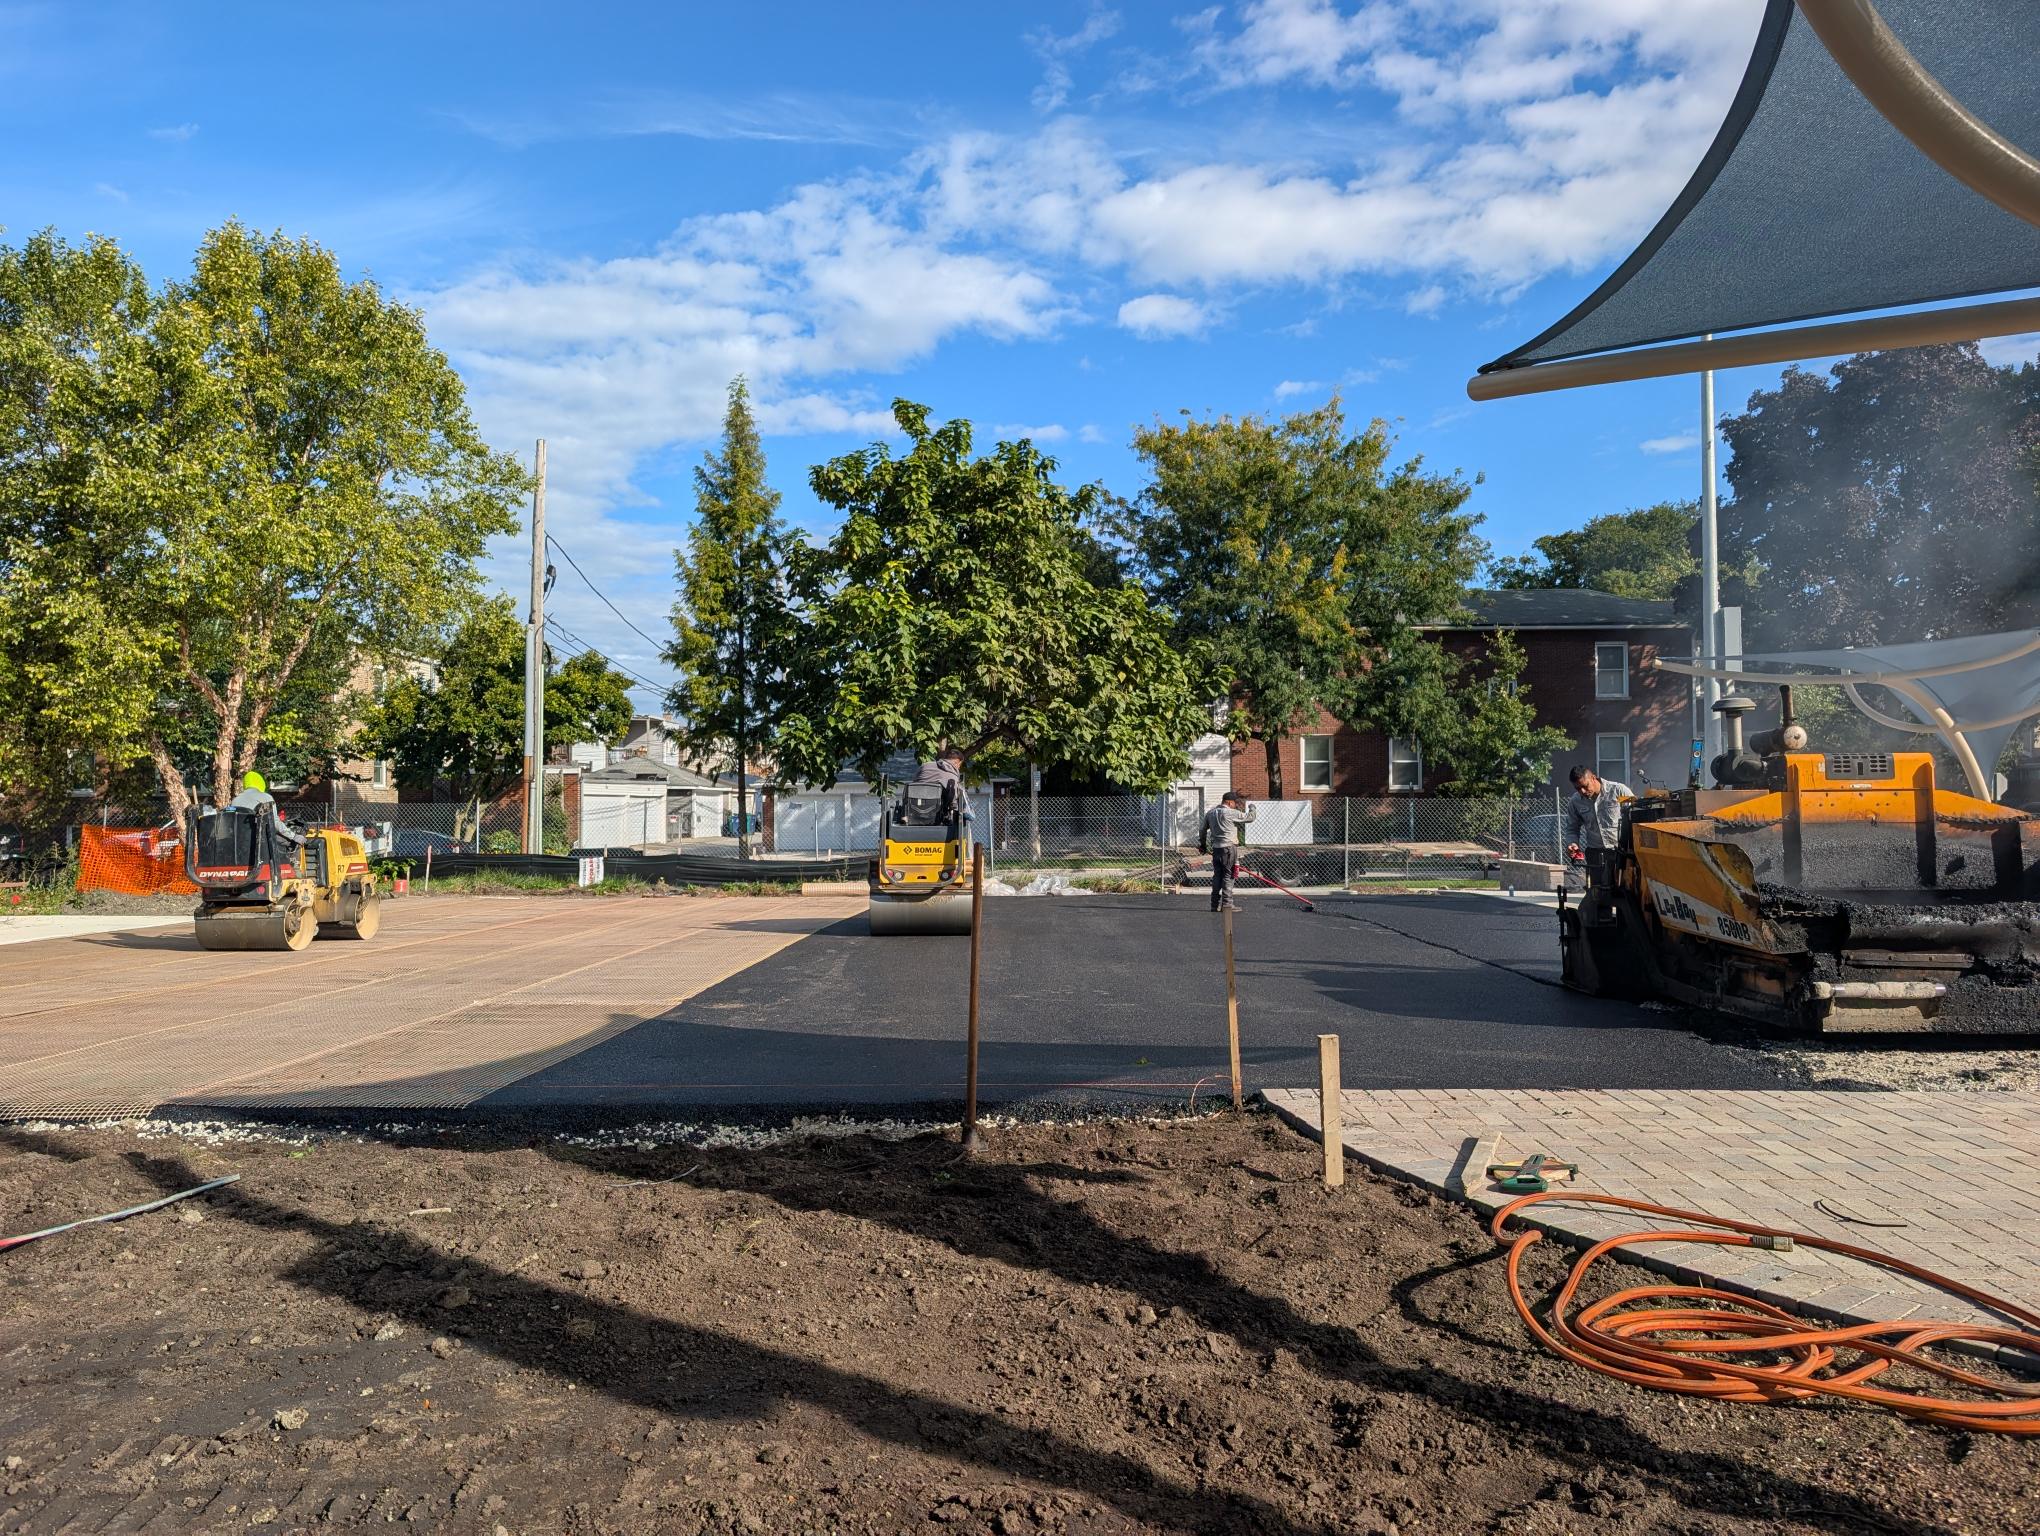
Asphalt for the courts has been poured.
August
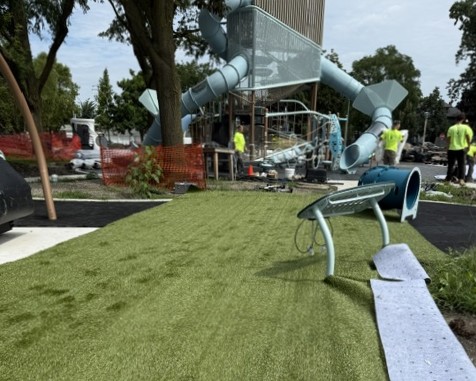
Forever Lawn is being installed in playground area.
August
August
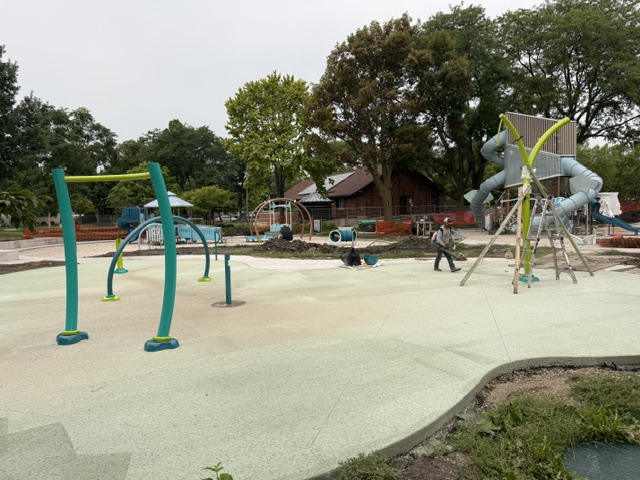
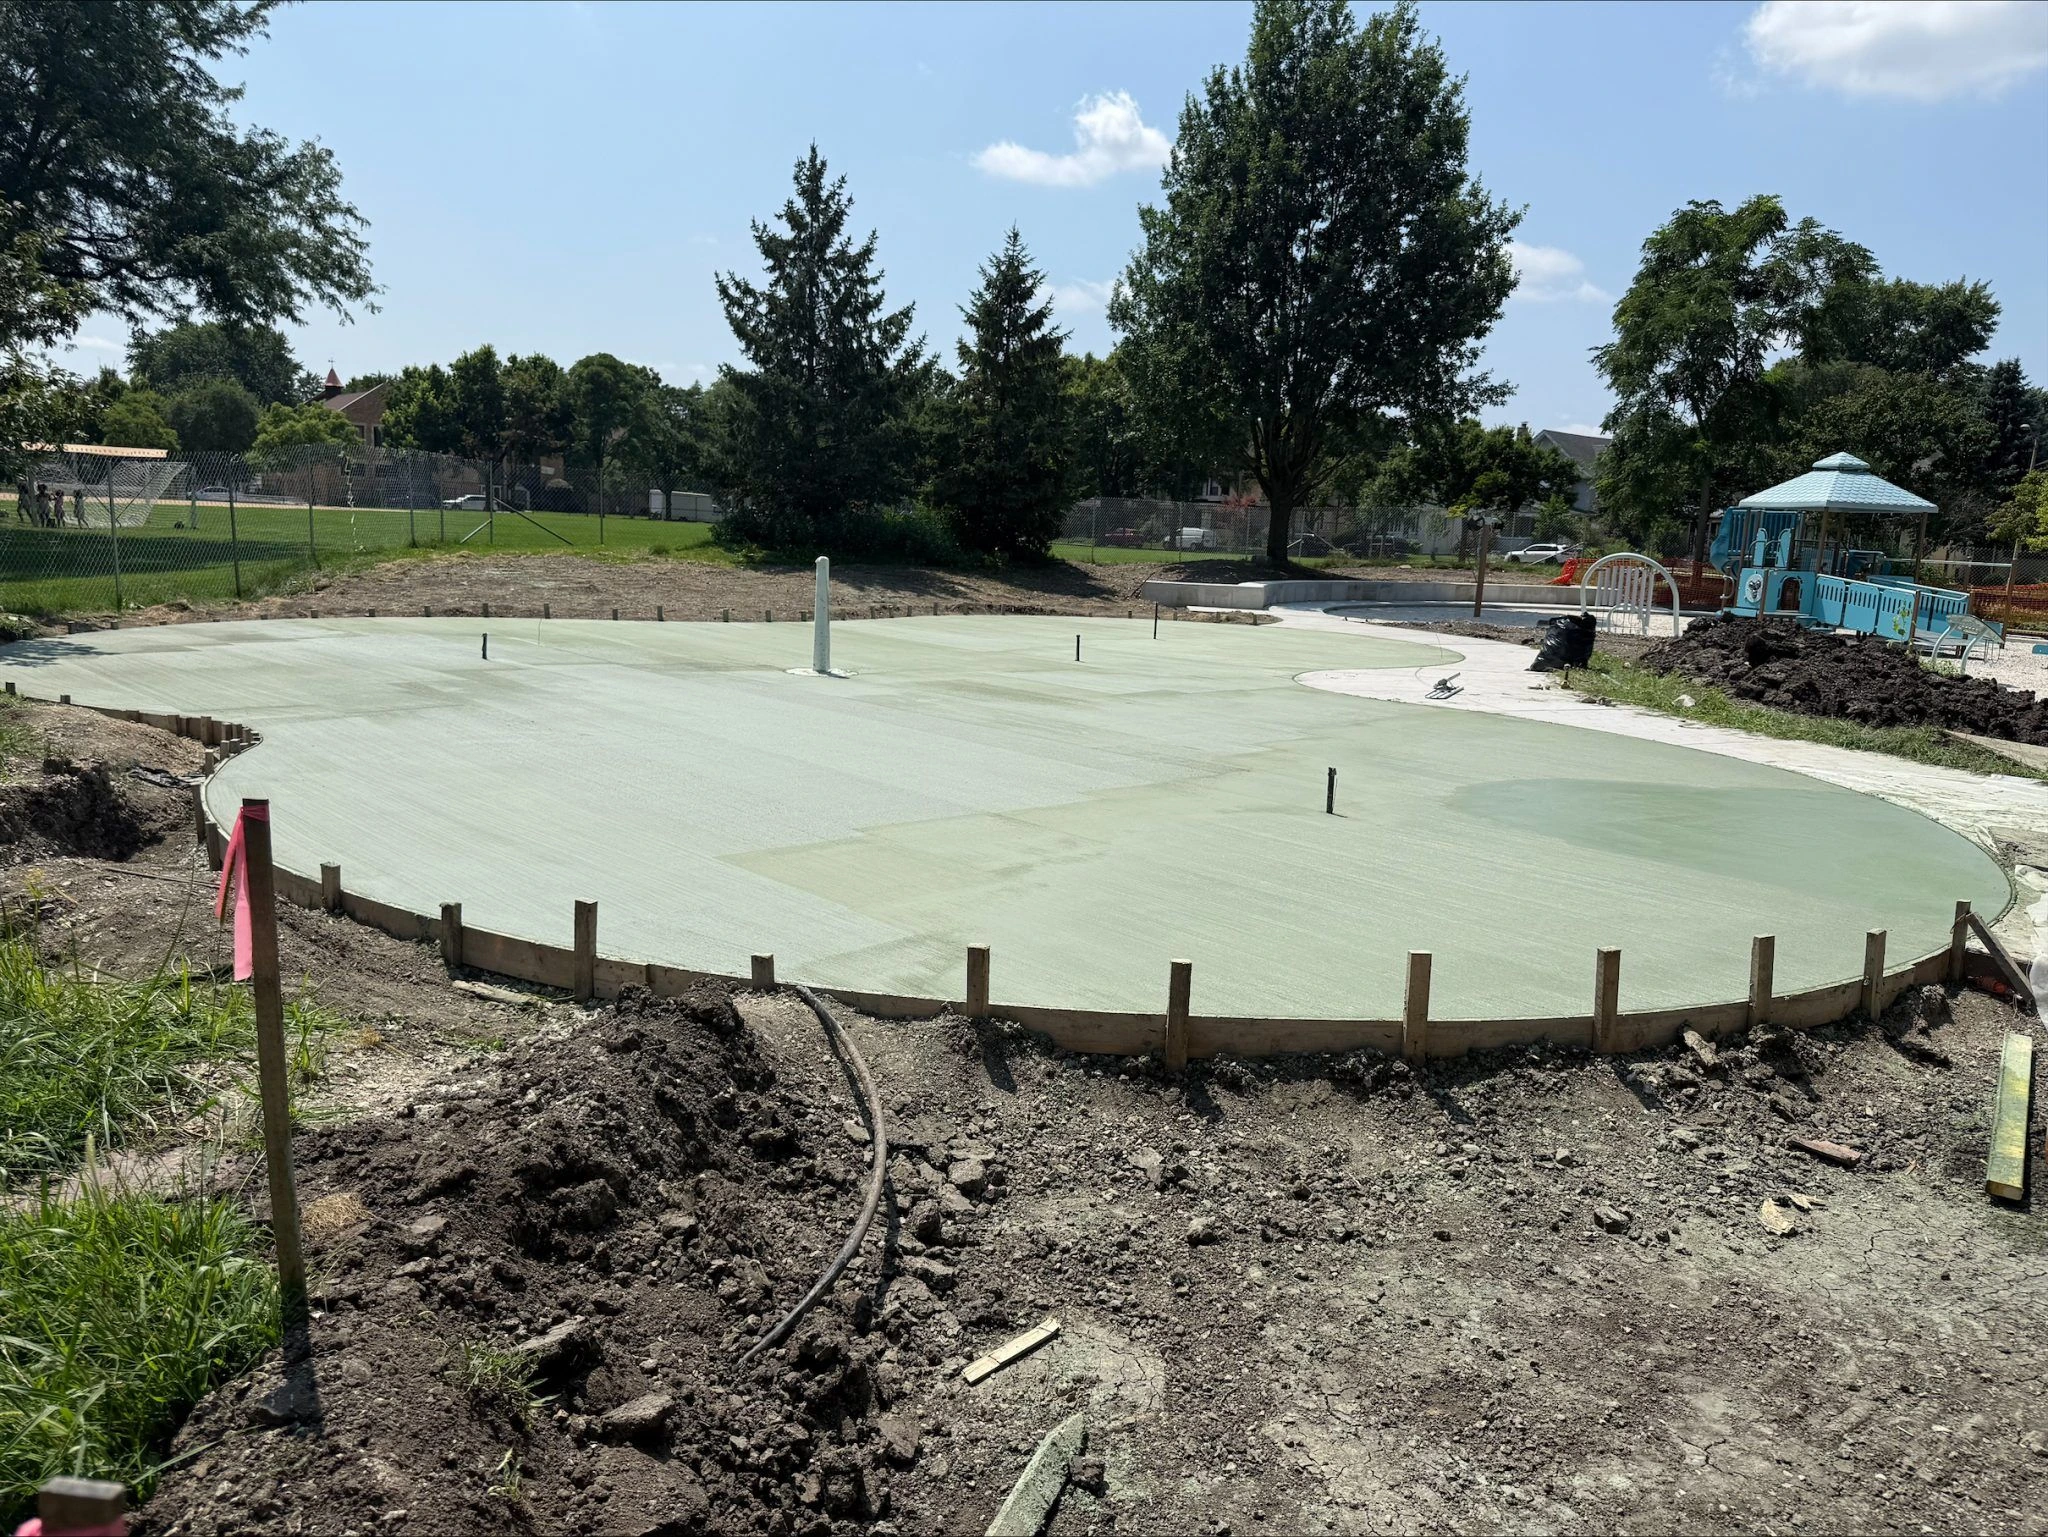
Asphalt work to begin on pickleball courts and basketball courts in mid-August. Splash pad surface poured.
July
Splash pad area is ready for concrete pour. Shade structures were installed over the court area.
July
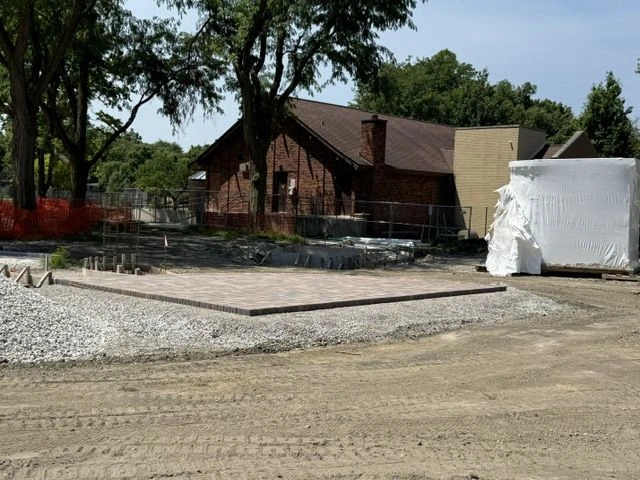
Pavers are being installed and asphalt work is beginning on the courts.
July
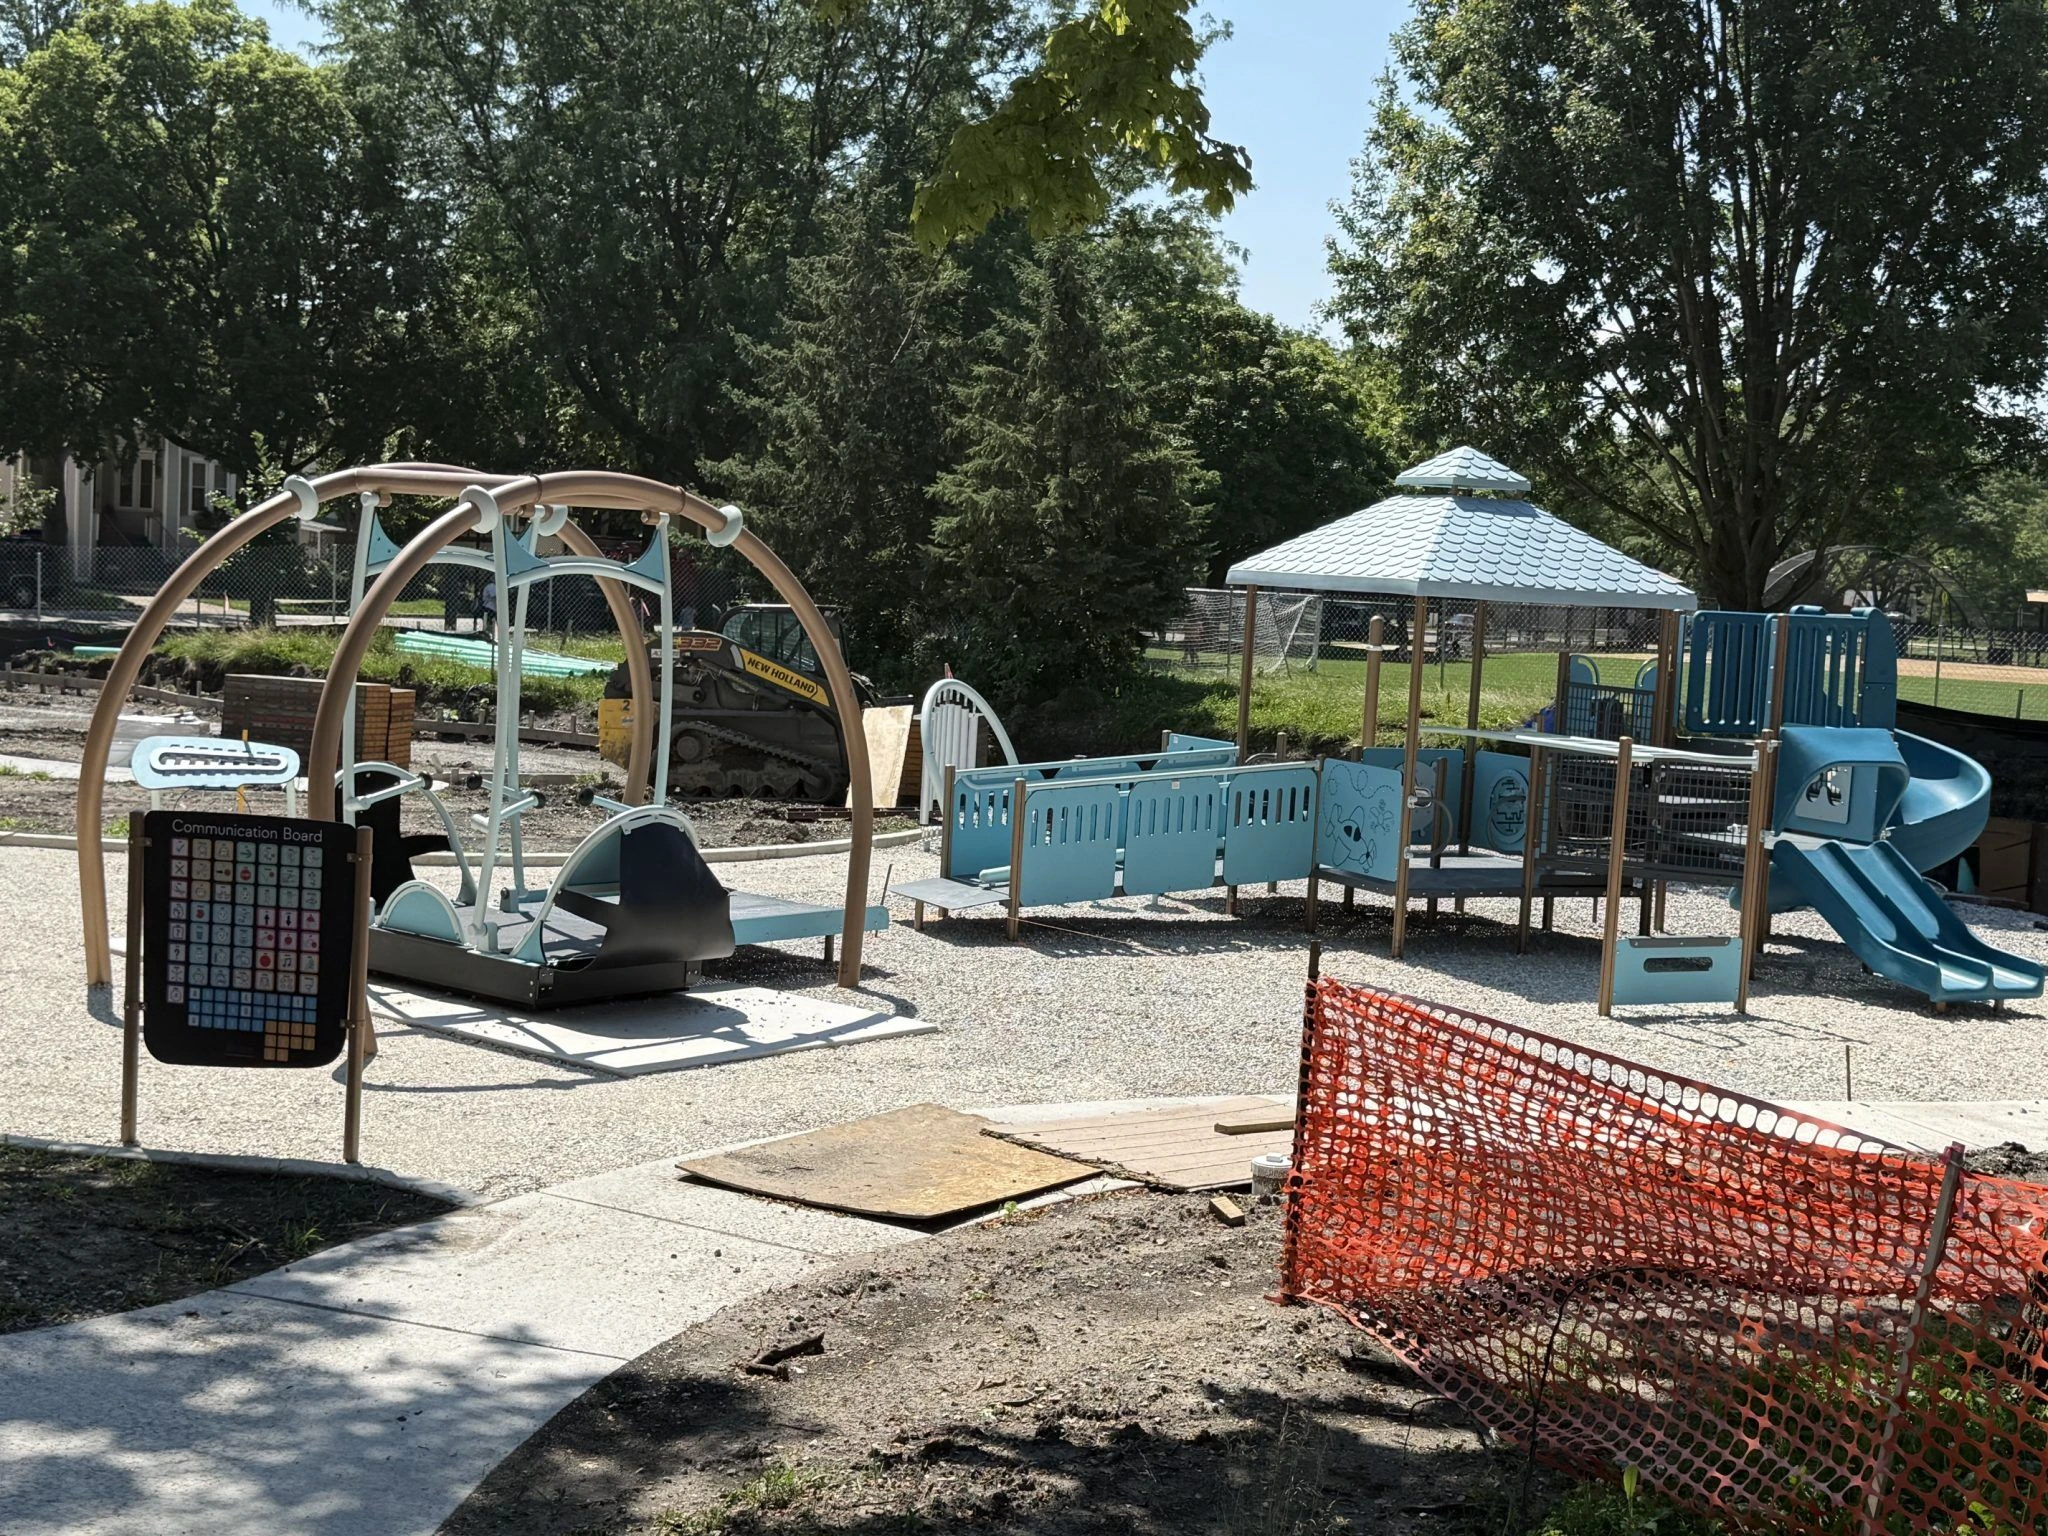
Playground assembly is near completion and surface is being prepared for forever lawn installation.
June
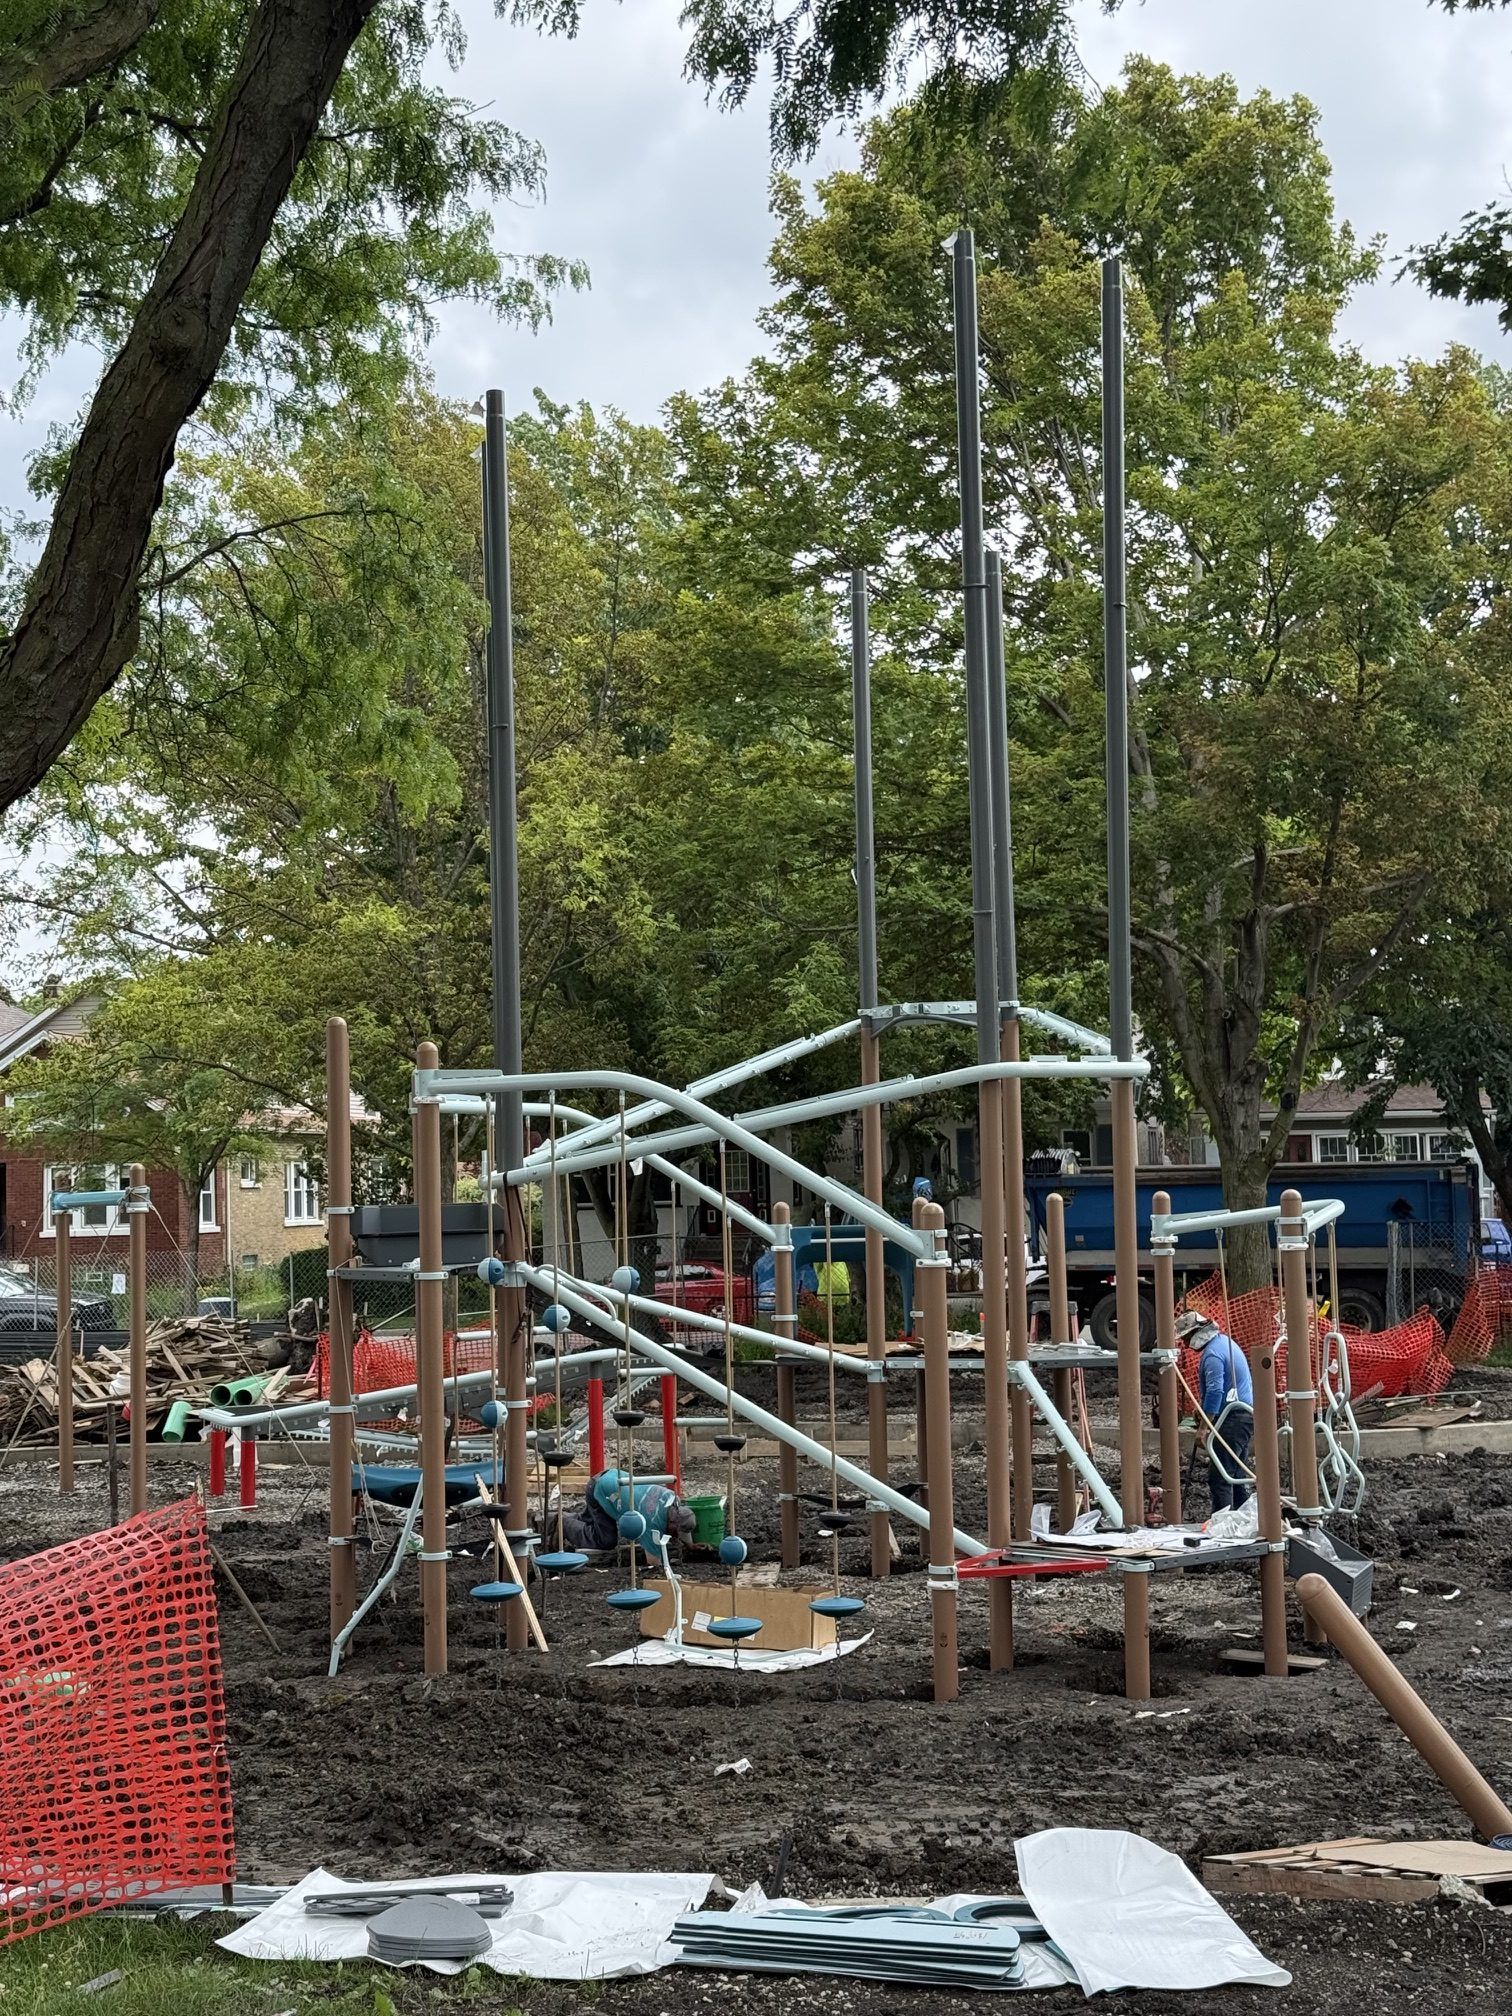
Assembly of the playground is underway!
May
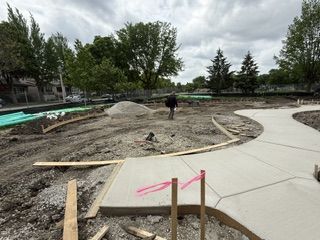
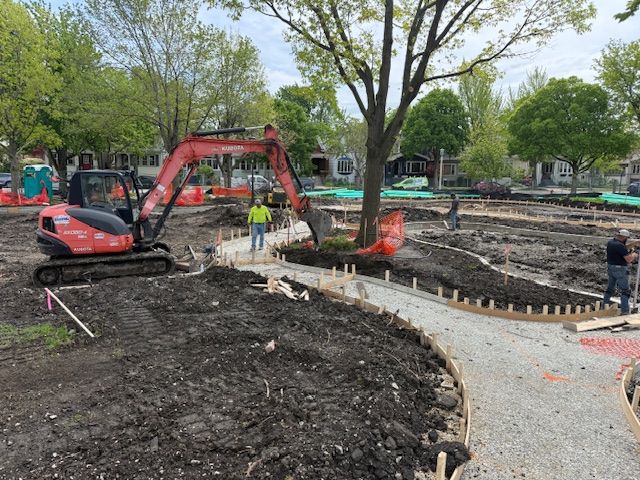
Sidewalks have been poured and playground and splash pad equipment is on site.
May
Preparation for curb and sidewalk pours is almost complete. Playground, splash pad, and portland loo equipment has been shipped.
April
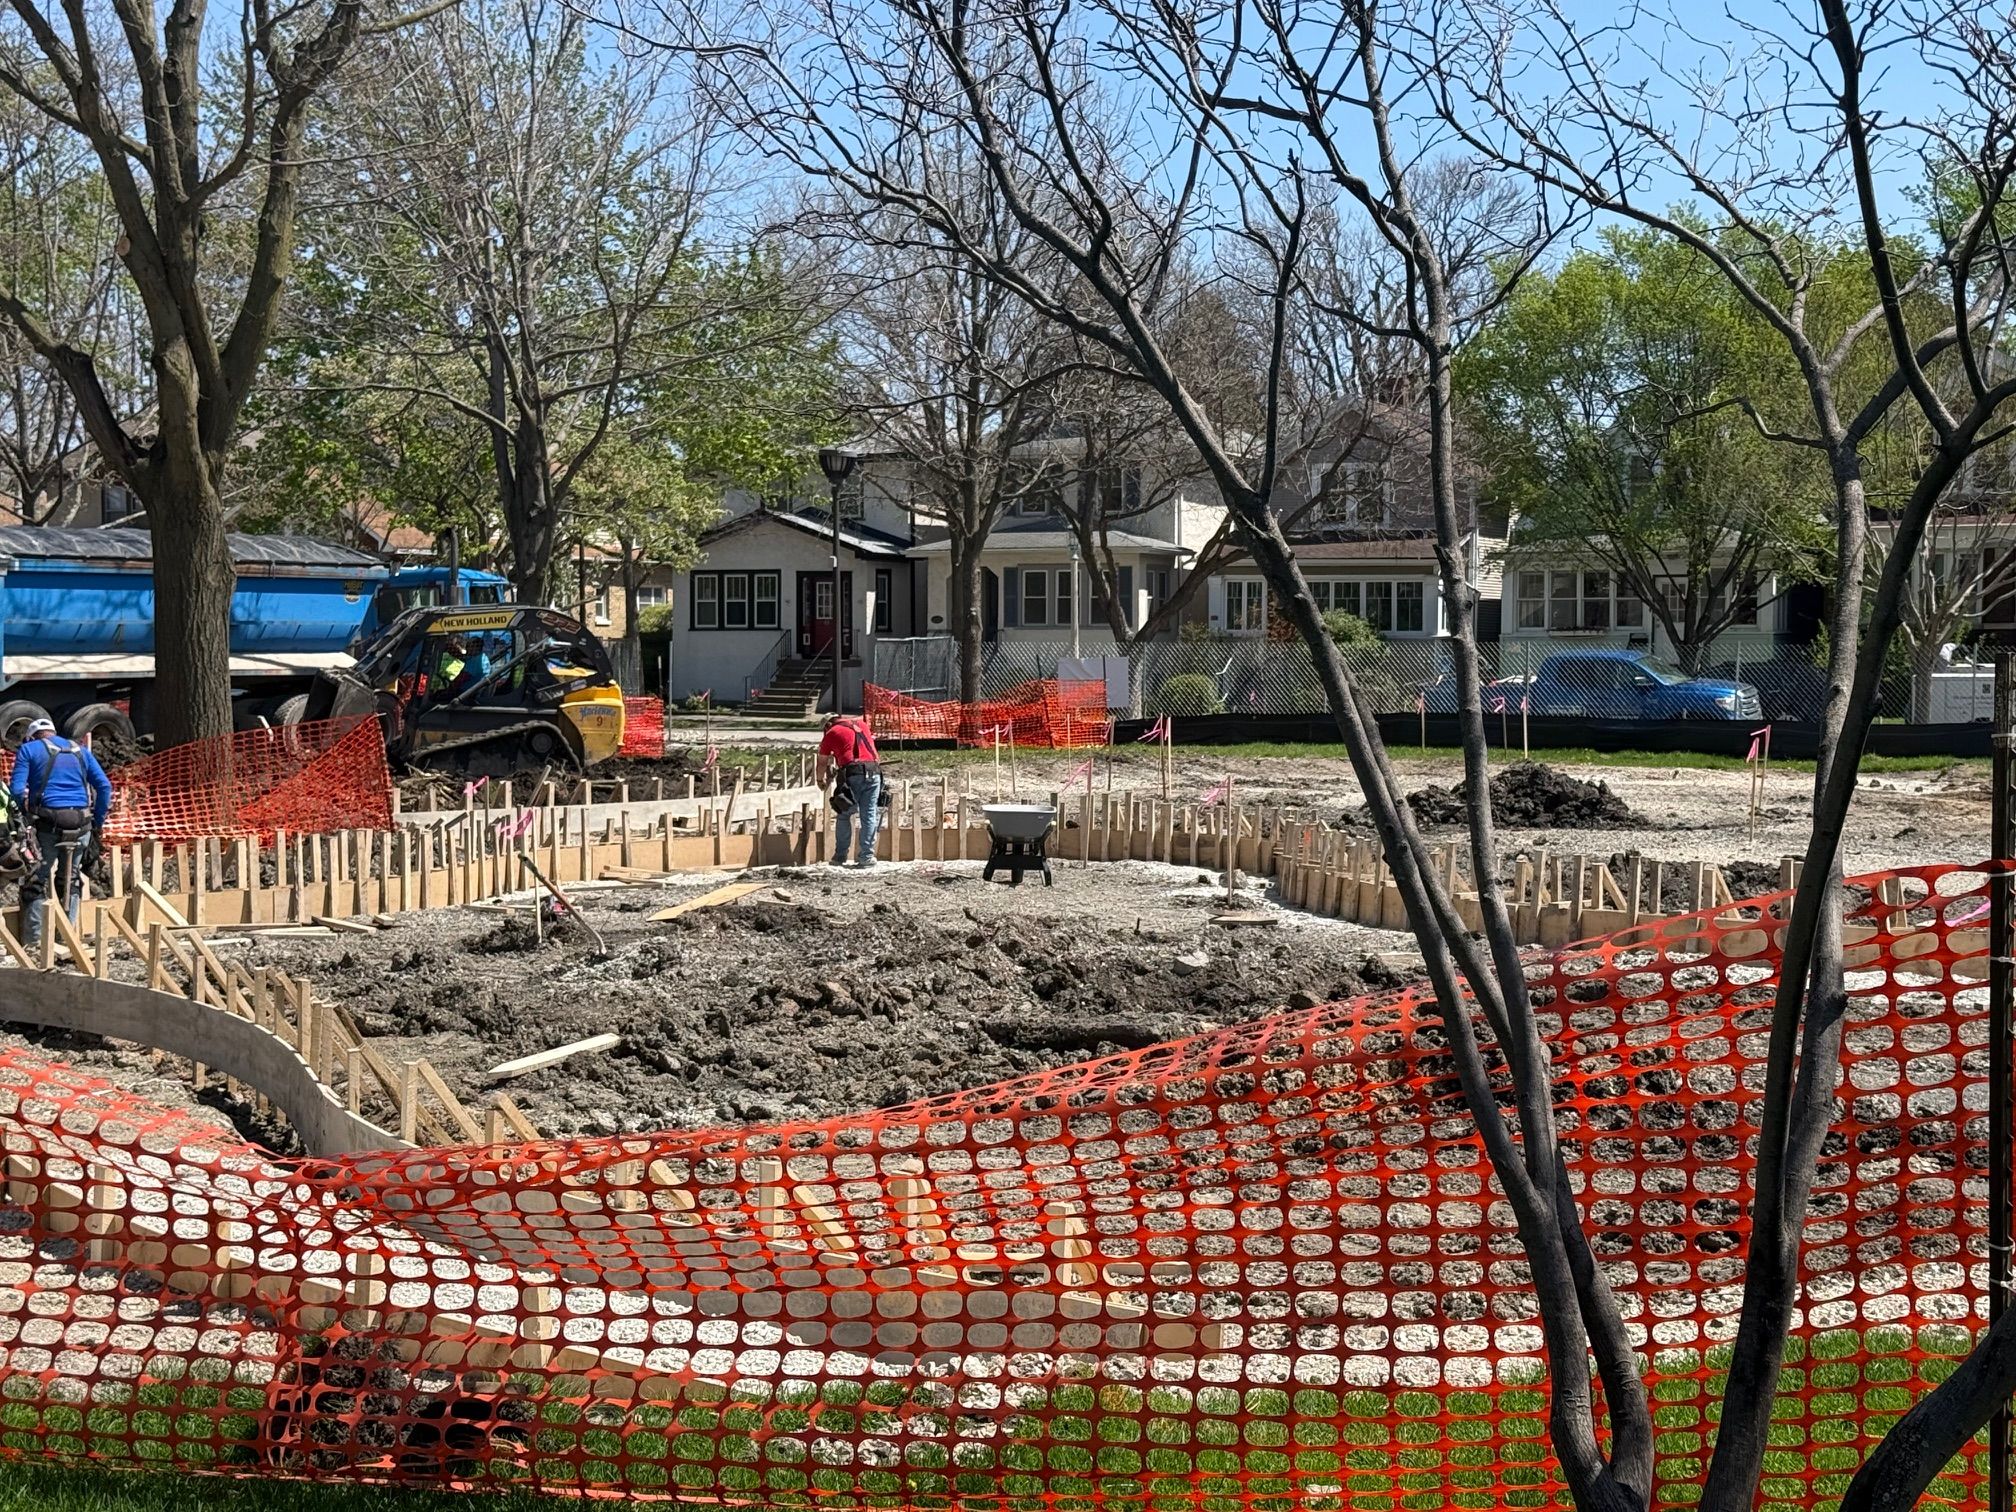
Sidewalk and curb framing underway.
April
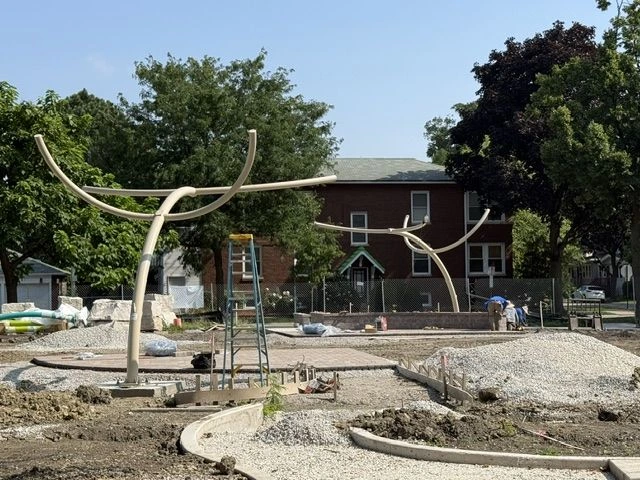
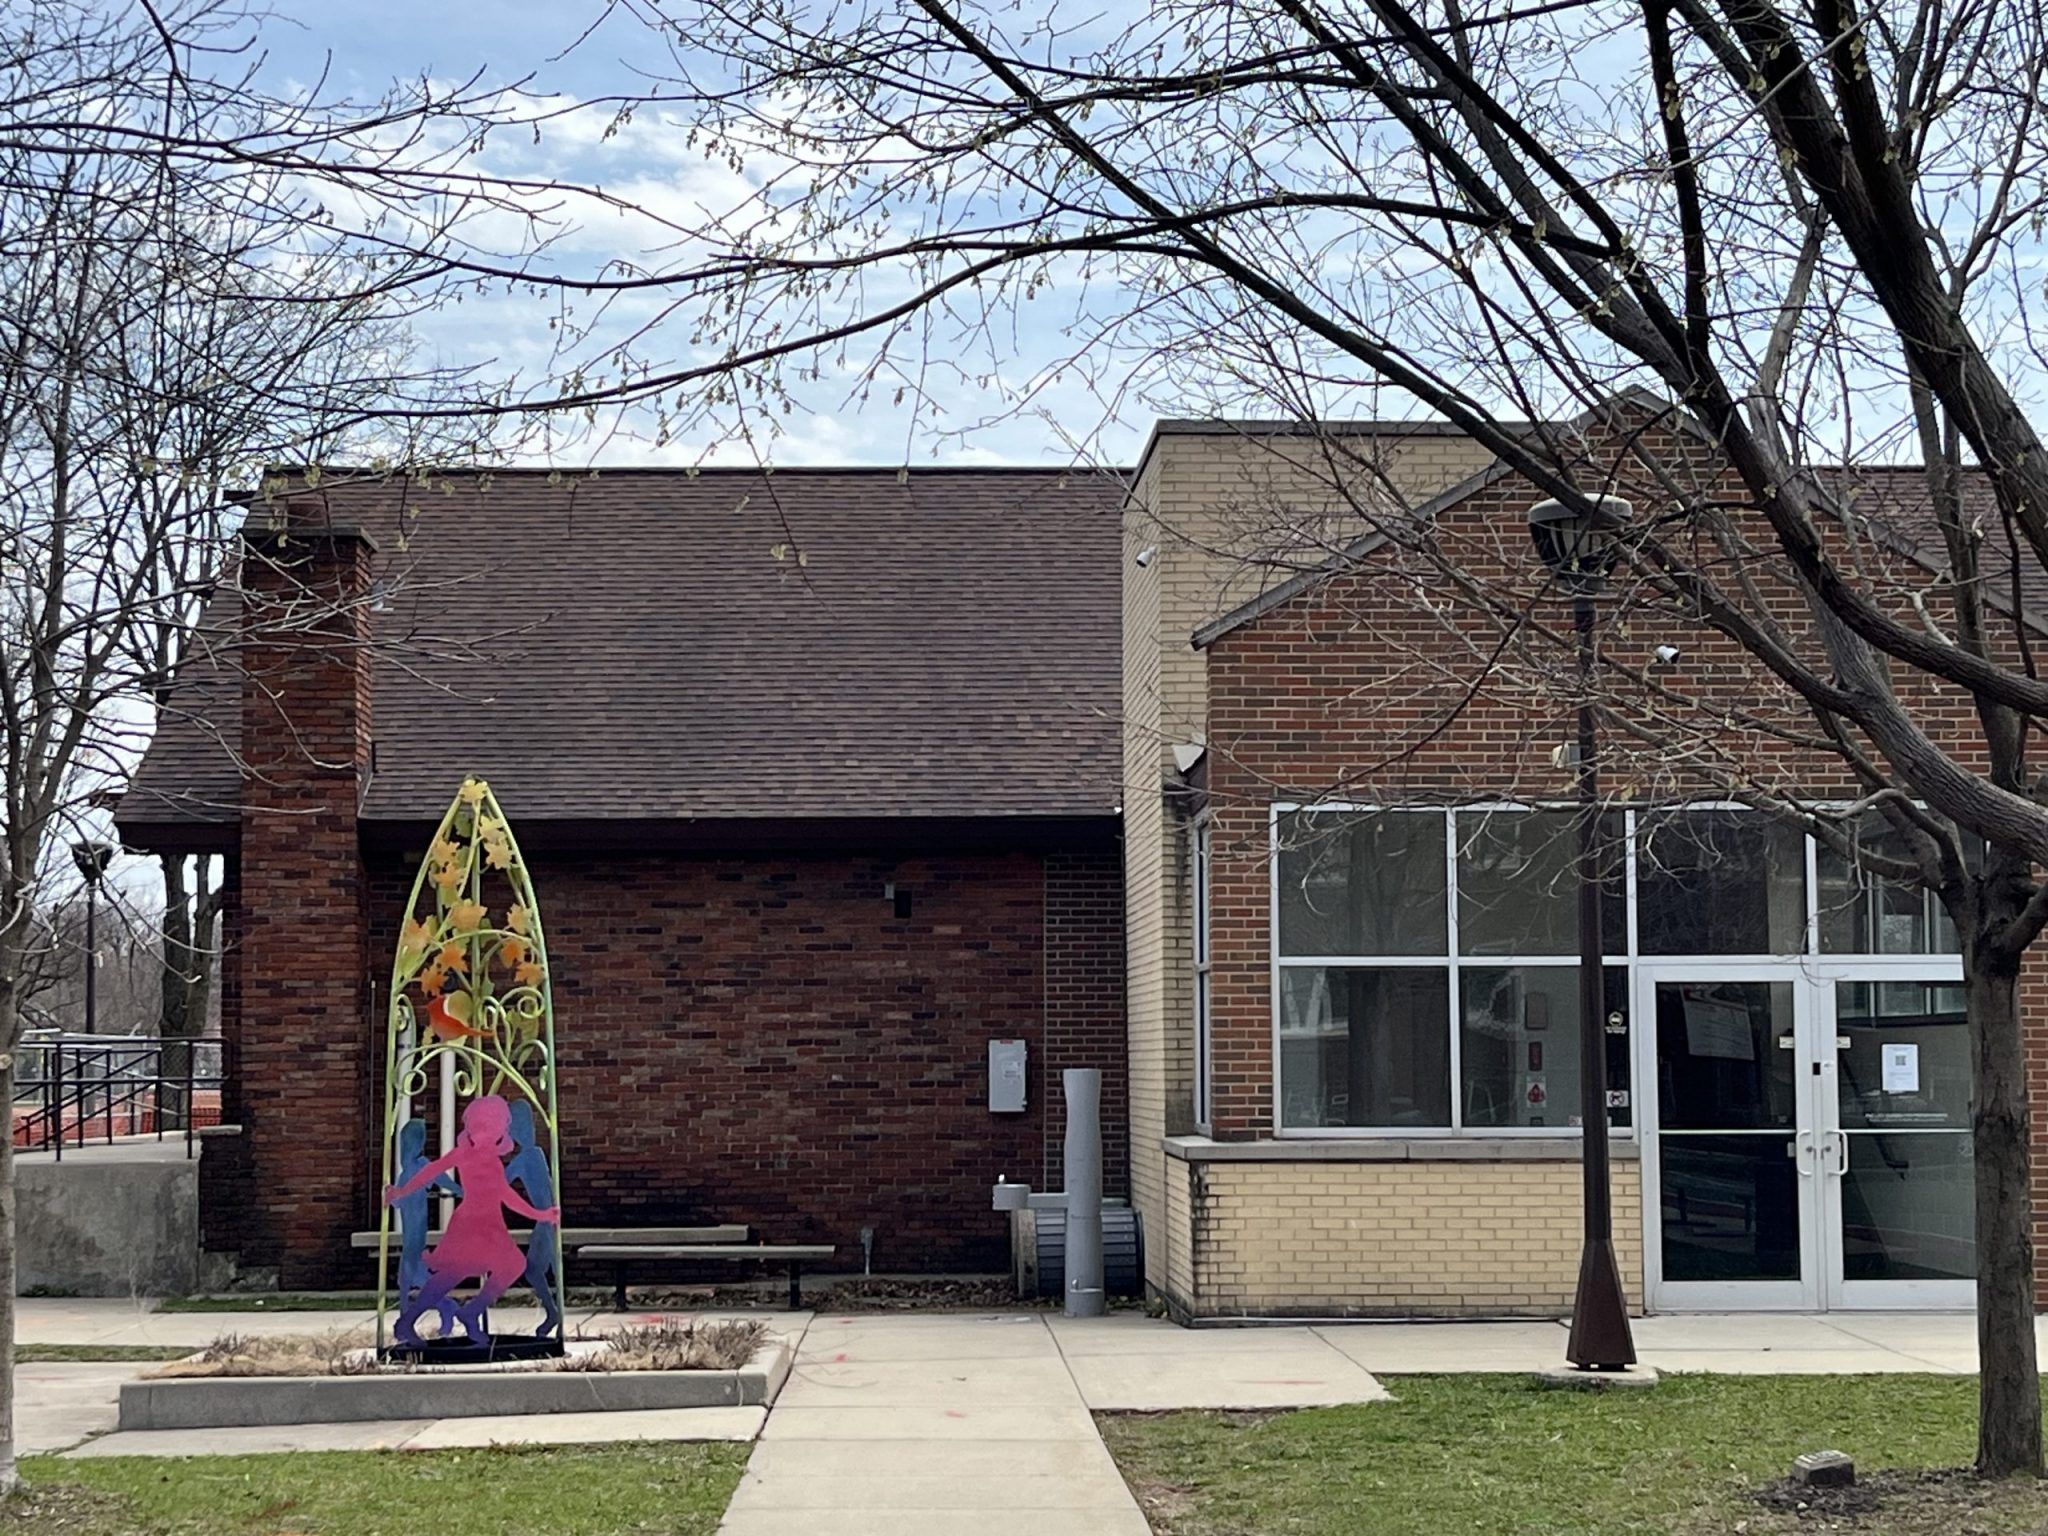
New art installation by Shencheng Xu and donated by the Parks Foundation of Oak Park, titled "Safe Haven."
March
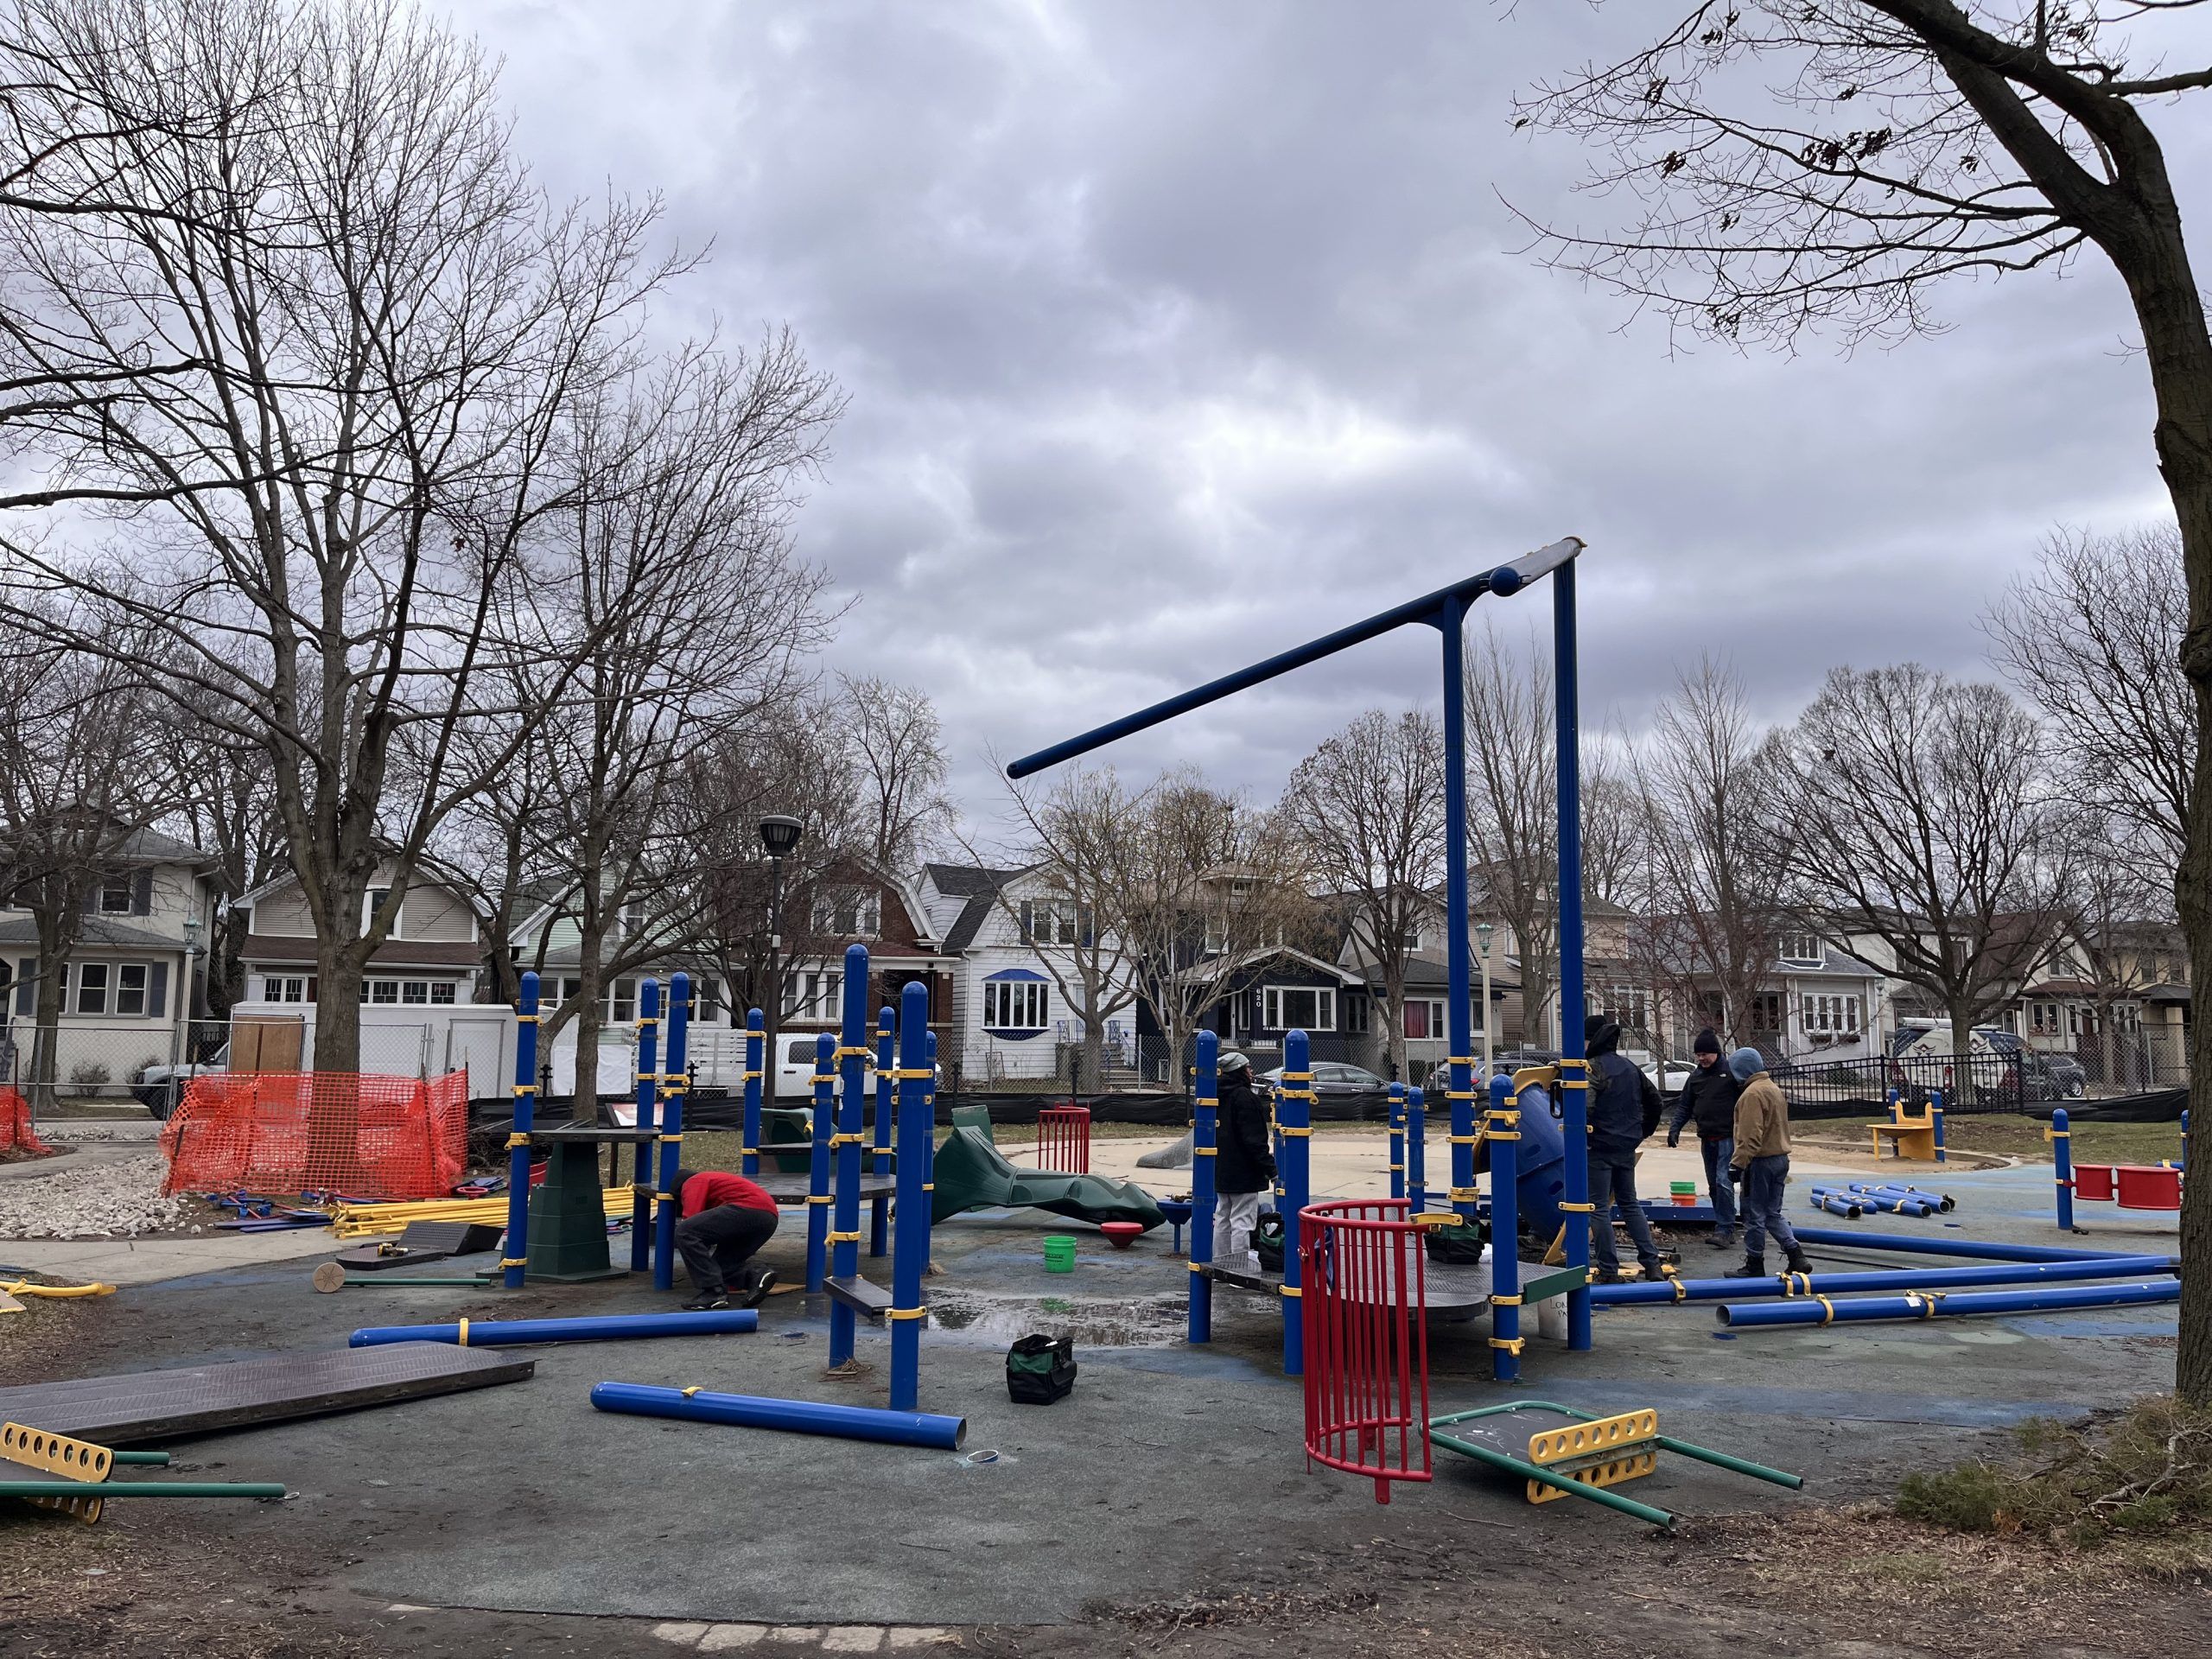
Playground equipment was donated to Kids Around the World. Staff came to disassemble the playground, and will upcycle the equipment for playgrounds in under-resourced areas.
Longfellow Park was one of the earliest properties purchased by the Park District. Acquired in 1920, the park was named after the American poet, Henry Wadsworth Longfellow. The recreation center was built in 1966, in the same style as Fox Center.
The site master plan for Longfellow Park was completed in February 2007. Center improvements completed in 2008, included: making the restrooms ADA accessible and creating both interior and exterior access, installing an elevator, upgrading restroom fixtures and ventilation systems, creating a viewing area for the upper level program room, creating a customer service kiosk, improving common areas, and reorganizing office workspace. In 2008, replacement of the Center’s air conditioning system was also completed. Park master plan improvements constructed in 2008, included new accessible and creative playground equipment, a new splash pad, a ramp to gain access to the restrooms, a new north entranceway to the center, a walkway around the center, and a renovated entryway plaza on the south side of the center with additional seating. Other improvements included benches, drinking fountains, bicycle racks, landscaping, and lighting. The “sunken area” north of the center was filled in and a new full-sized basketball court with spectator area was installed. The play areas were relocated from the northwest corner of the park to a more central location allowing for parental monitoring of both the playground and the ball field. Sand volleyball courts were relocated to Rehm Park. At the southeast corner of the park, a brick ballfield plaza was created and a drinking fountain and bicycle rack were added. A significant percentage of this project was funded through grant dollars.
In 2011, the windows were replaced in the Center. Irrigation was installed on the sports fields in 2013. In 2014, improvements were made to the ball field and spectator areas. In 2016, the entry retaining walls and ADA ramps were re-built & a new roof was installed to allow for the addition of solar panels in 2017, and 2018. In 2016, a cistern was installed to collect water from the splash pad and repurpose that water
for the irrigation of the sports fields. In 2026 the District is replacing the tennis courts with pickleball courts, adding a sensory garden and replacing the playgrounds and surfaces.