
Cheney Mansion
Continued investment in our parks and facilities is critical to the District’s mission. The Park Board’s policy states that each park site plan will be revisited and updated within a 10-year period. The Park District is in the process of revisiting each park site plan per this policy in order to identify additional park amenities desired by our residents, to budget strategically for these improvements and to be prepared for grant opportunities.
If you have questions or would like to provide feedback on park plans currently in progress, please contact Bill Hamilton, Superintendent of Parks & Planning. (opens email app)
Current Plan
Past Plans
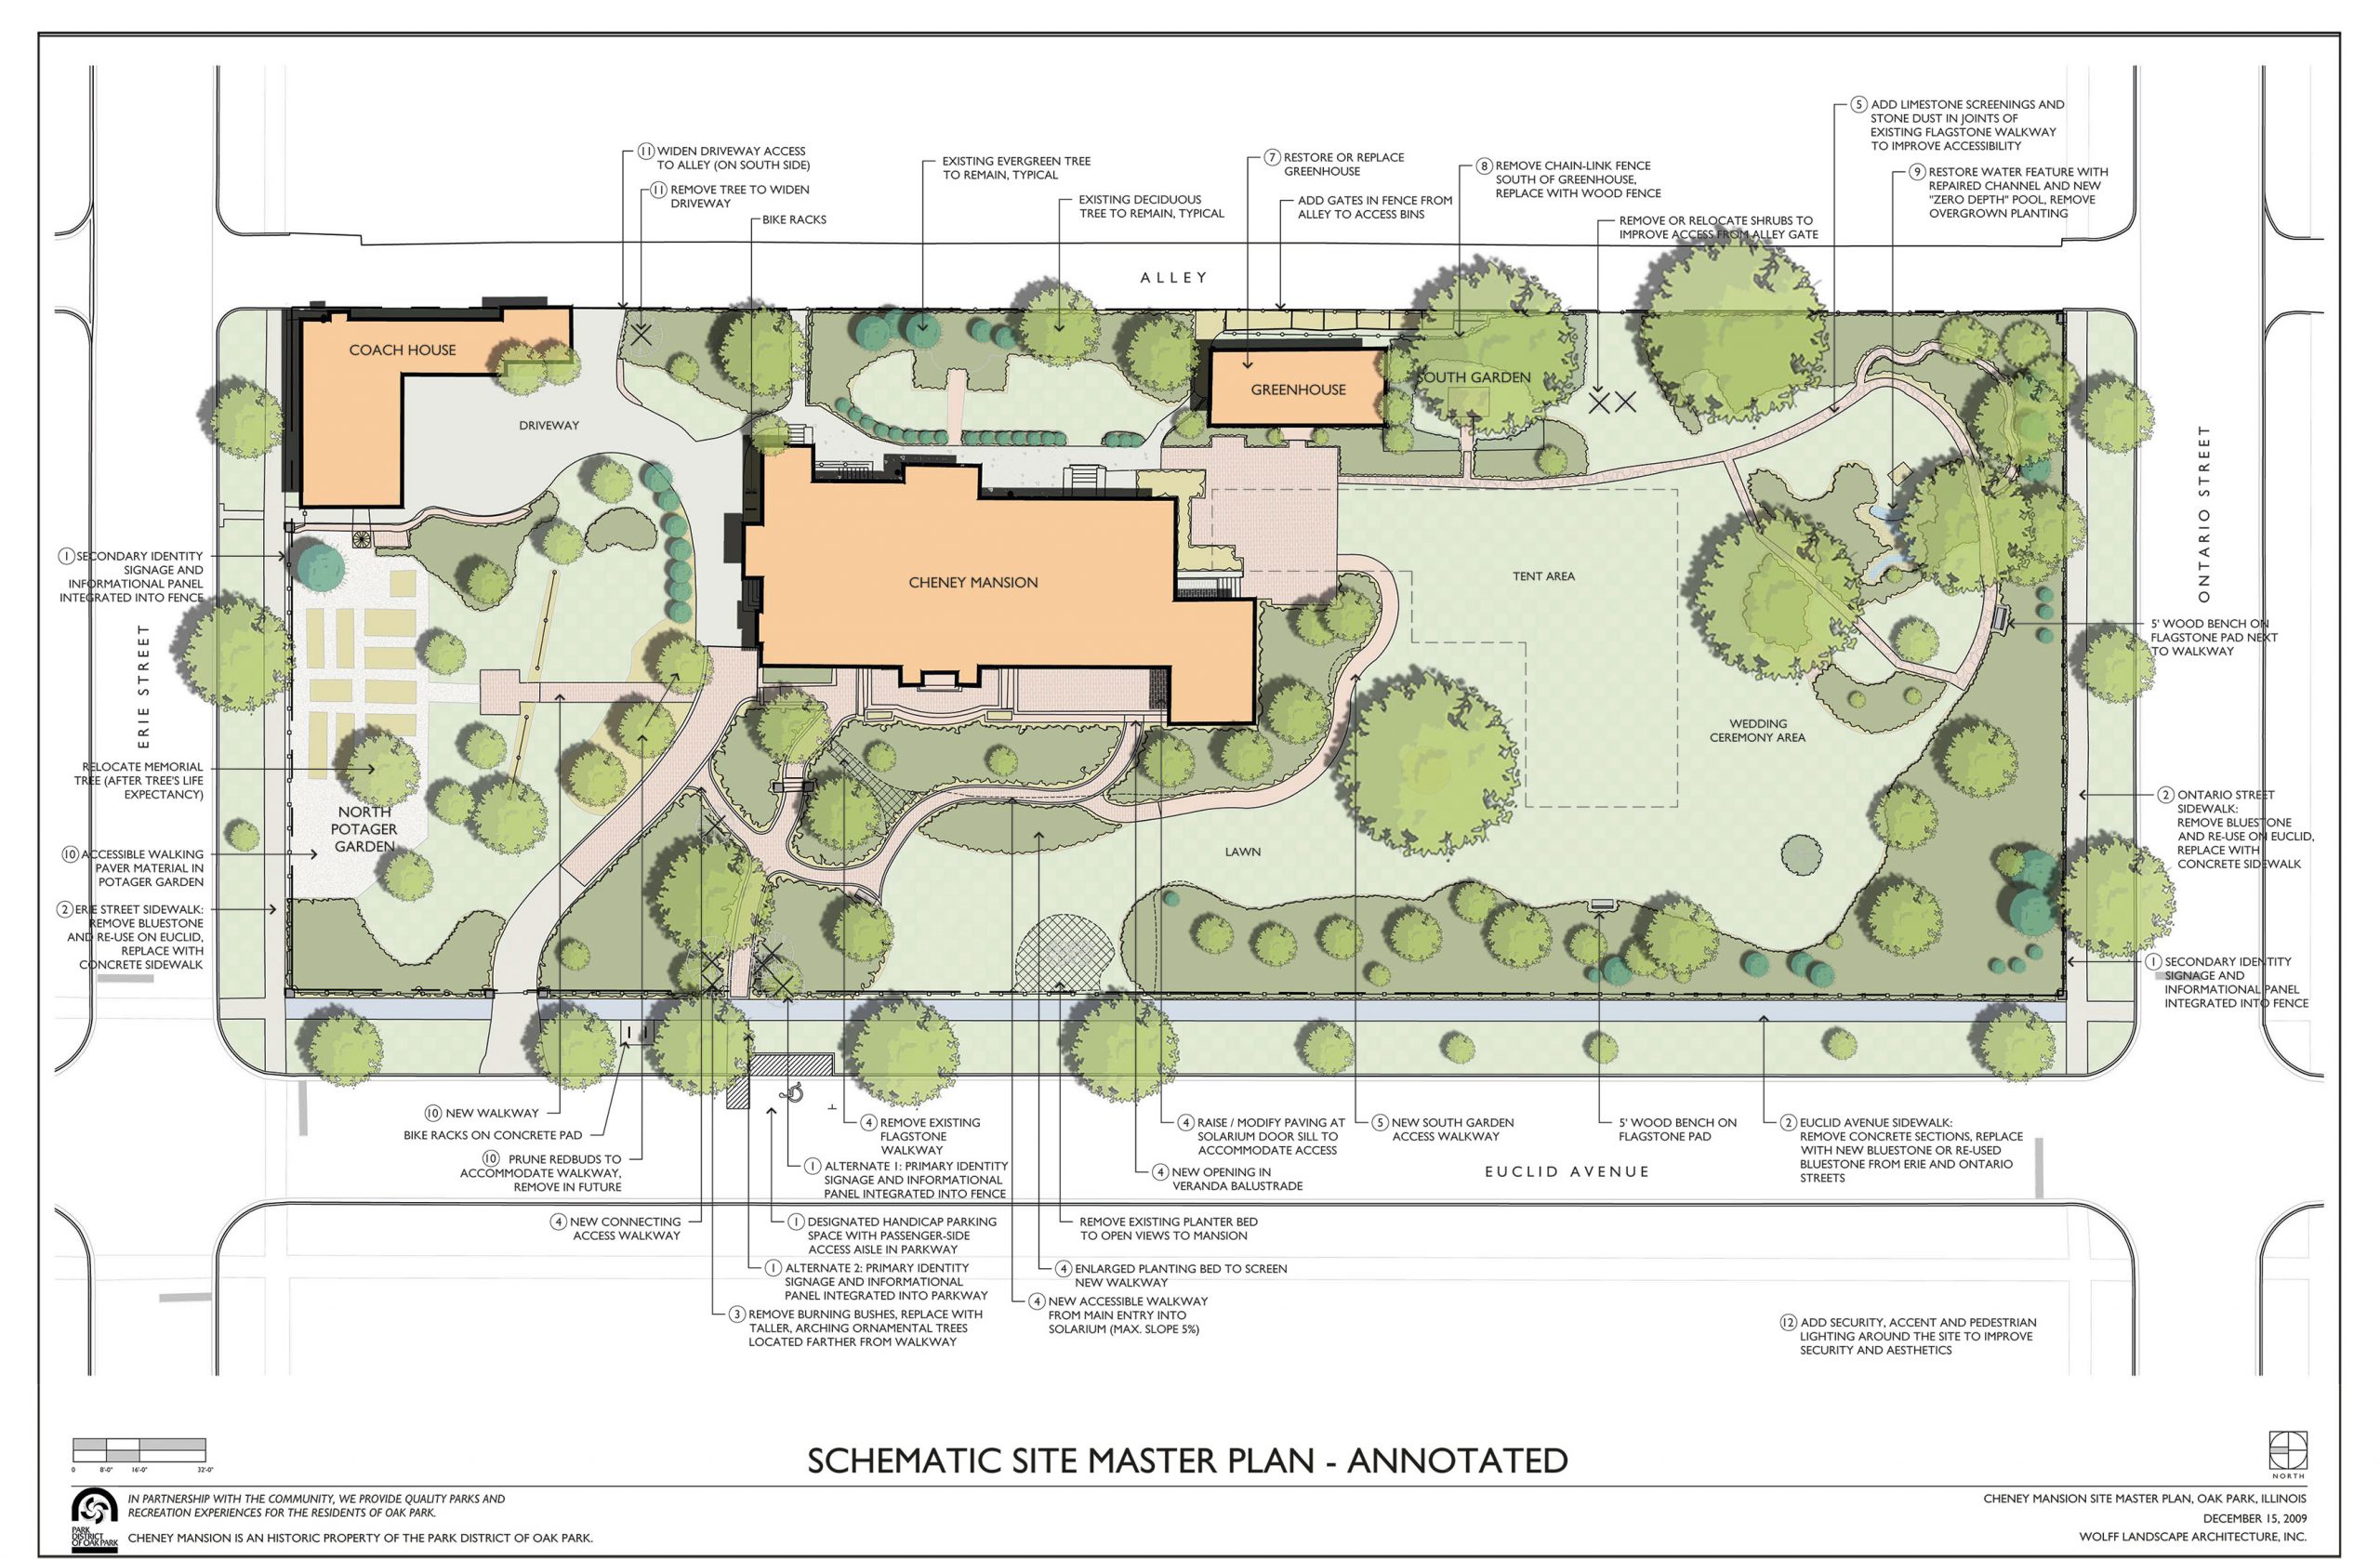
Cheney Mansion was designed in 1913, by Charles E. White, Jr. for the Sharpe family. It has six bedrooms, seven bathrooms, many reception rooms, a ballroom, coach house, and greenhouse on two acres of landscaped grounds. It was purchased in 1922, by Andrew and Mary Dole and inherited by their niece, Elizabeth Cheney, who deeded it to the Park District in 1975. The Park District took ownership of the property in 1985. It was designated an Oak Park Landmark by the Village of Oak Park in 2004. Cheney Mansion is currently used for Park District programs such as cooking classes, special events, and as a rental facility for the public. The mission of Cheney Mansion is “to provide a unique venue for recreation programs, special activities, and community events for the enjoyment of Oak Park residents and is a distinctive locale for private meetings and celebrations.”
The boiler and external walkway pavers were replaced in 2006. Major renovations were made in 2007, in preparation for the 2007 Oak Park River Forest Infant Welfare Society’s Designer Showcase House. Improvements included: roof and gutter replacement, tuck pointing of chimney and exterior elevations, repair of the exterior stucco, and exterior painting. Interior renovations included: a remodeled kitchen, replacement kitchen hood vent, fire alarm upgrade, and interior finishes to all rooms. A new wooden fence was erected on the east end of the property and the wrought iron fence surrounding the Mansion was repaired and restored. Improvements were made to the coach house to make it a better rental property and lead paint was removed from the fire escape staircase.
In fall 2009, a site plan was developed for the grounds surrounding Cheney Mansion which focused on improving accessibility to the first floor. This plan was updated in 2016. A feasibility study, to fully assess the condition of the Cheney Greenhouse, was completed in 2010. Master plan improvements began in the late fall of 2011, and concluded in spring 2012. Improvements included main entry identifying signage, main entry sidewalk improvements, an accessible walkway with improved landscaping from the main entry to the house solarium, a new south garden access walkway leading to the back patio area, and a new walkway to the north garden area. In 2013, through a generous donation, the waterfall garden on the south of the property was restored. In 2014, the greenhouse was restored and made into a functional space to be used as part of rentals on the property. In 2020, the entrance off the alley was widened to better accommodate catering vehicles.