
Carroll Park & Center
Continued investment in our parks and facilities is critical to the District’s mission. The Park Board’s policy states that each park site plan will be revisited and updated within a 10-year period. The Park District is in the process of revisiting each park site plan per this policy in order to identify additional park amenities desired by our residents, to budget strategically for these improvements and to be prepared for grant opportunities.
If you have questions or would like to provide feedback on park plans currently in progress, please contact Bill Hamilton, Superintendent of Parks & Planning. (opens email app)
Current Plan
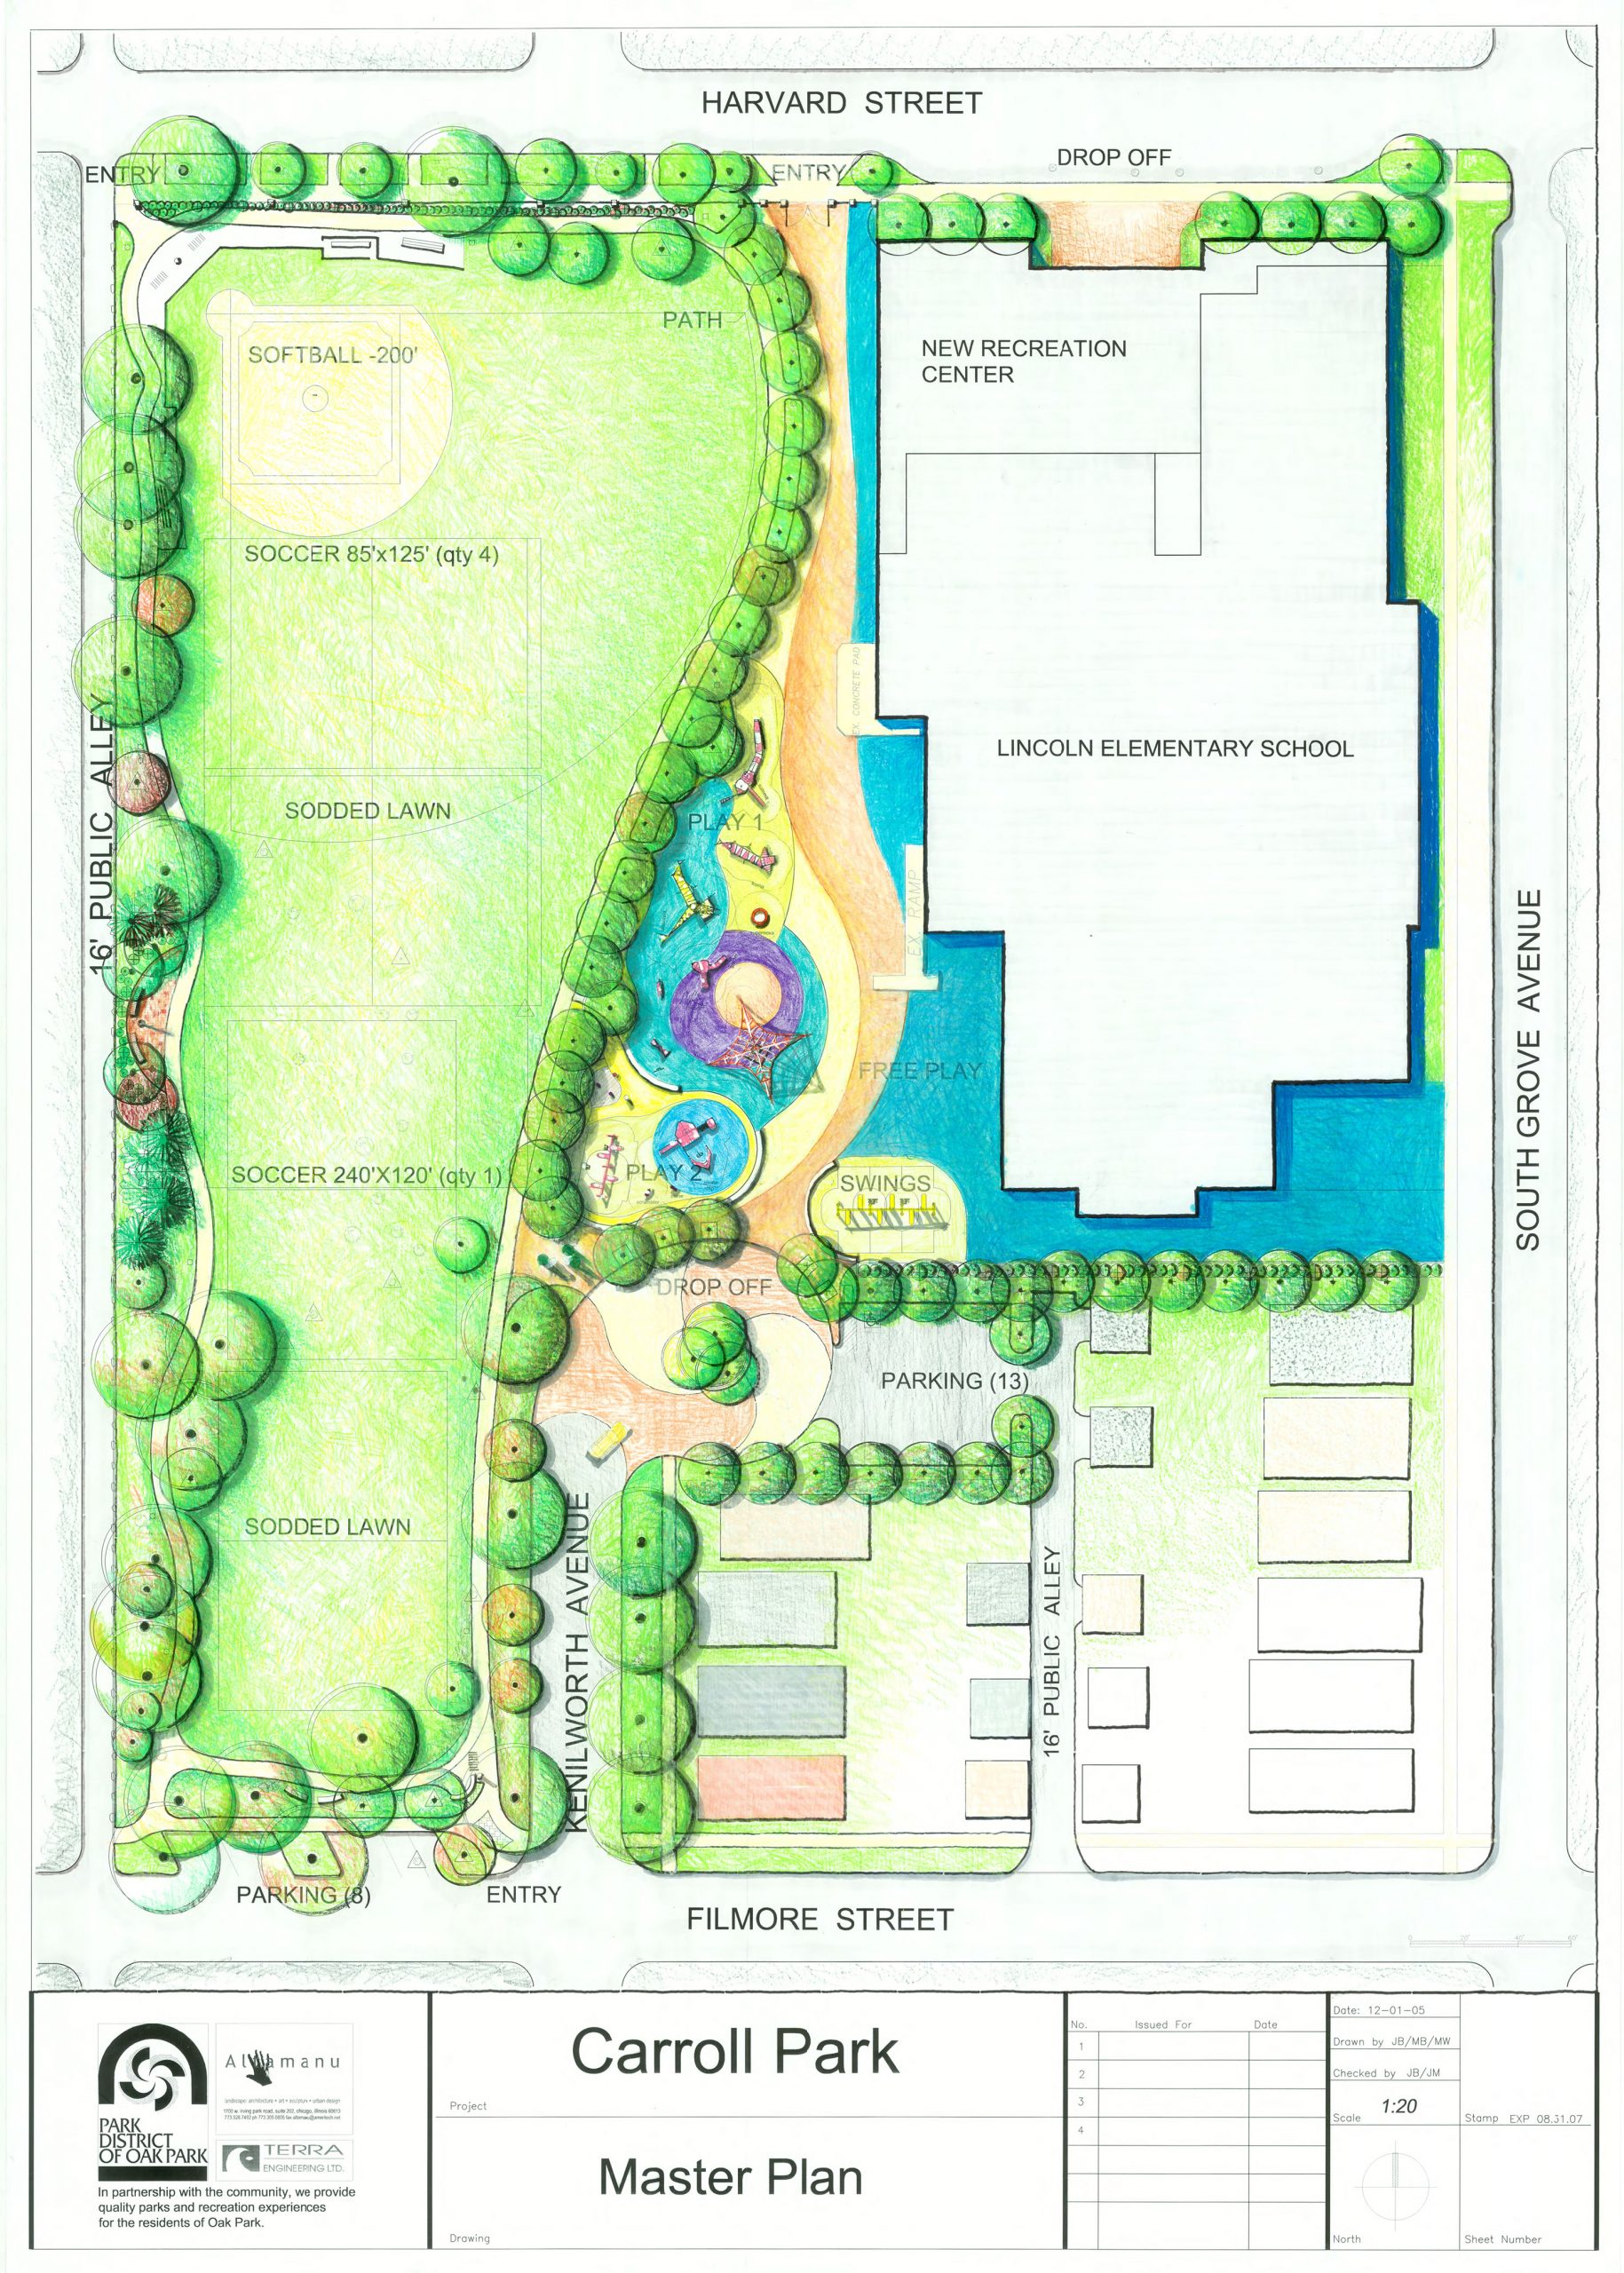
Acquired in 1916, the park is named after children’s author Lewis Carroll and includes a center originally designed by John S. Van Bergen. The center has been significantly modified over the years. The northern part of Kenilworth Street was vacated by the Village in 1960, to expand the park and connect it to the Lincoln School grounds, creating roughly five acres of total open space.
The site master plan for Carroll Park was completed in December 2005, and updated in 2014, with the cooperation of Elementary School District 97; initial improvements were completed in September 2007. These improvements included: new playground equipment, a drinking fountain, walkways, landscaping, and additional security lighting. In coordination with the Village of Oak Park, the Kenilworth cul-de-sac was rotated 90 degrees to the southwest to gain more play space. In 2007, Carroll Center improvements were also made including roof repair and lock and door replacement. An upgrade of the local fire alarm system was completed in 2008, which allows for constant fire/smoke detection and direct communication alerts to emergency agencies. Two properties adjacent to Carroll Center were purchased on Kenilworth Avenue and turned into added green space for this park in 2008 and 2009. Center improvements in 2010, made the restrooms accessible when no staff is present and addressed small-scale maintenance needs (e.g., painting, tuck pointing, tile replacement). In 2014, master plan improvements to ball field and spectator areas including west side walkways were completed to create a continuous walking path. Additionally, an education classroom area was installed east of the Recreation Center. The ball field improvements included new backstops, diamond and multi-purpose field grading, player and spectator areas improvements that include covered player benches, spectator seating, signage and bike racks.
In 2019, the Park District began construction of an addition to the Carroll Center. The addition is to add space for preschool and afterschool as well as provide the largest individual room in the District’s portfolio. The addition was constructed with capital funds from the District as well as a grant of $577,800 from the Illinois Clean Energy Community Foundation to construct the building as passive design. The facility will now generate more energy than it uses. It has six geothermal wells, solar panels, triple-pane windows, a rain garden and extensive insulation to create our most energy efficient building. Additionally, the playground was renovated to include swings, play structure and forever lawn surfacing. In 2019 the District purchased the property adjacent to Carroll Park with OSLAD funds and created open green space to expand the park.