Accessibility Improvements at Pleasant Home
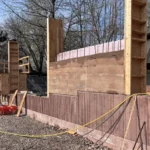
The Park District of Oak Park is adding an accessible restroom inside Pleasant Home, a new platform lift and stairs serving the restroom, and replacing the existing porch enclosure. These improvements will help more people enjoy tours, programs, and events at Pleasant Home.
Why Pleasant Home needs an accessible restroom
Pleasant Home’s 2002 Historic Structure Report recommended adding an accessible restroom to better accommodate the numerous functions it hosts. It was identified as a priority and recommended in the first phase of restoration.
Pleasant Home restoration committee members have discussed the need for an accessible restroom and where to put it since 2002. Over the years, however, other life safety and maintenance needs have been addressed including roofing, heating and cooling systems, masonry repair, and painting.
Who guided the project
In 2026, the Park District brought together a committee of local preservation leaders, architects, and advocates to address this priority. They focused on balancing accessibility with preservation of the home’s historic architecture and character. Laura Thompson, former Executive Director of the Pleasant Home Foundation, led the committee alongside architects Doug Gilbert and Frank Heitzman.
Laura Thompson has helped the Park District with historic preservation concerns since the early 2000s. She served as a Board Member of the Pleasant Home Foundation volunteering in marketing/communications and then served as its executive director for eight years.
Daniel Roush of Field Guide Architecture and Design is the project architect. His firm specializes in historic buildings, and his earlier work at a preservation firm included an appreciation for George Maher’s architecture.
Tim Kelly, a former commissioner of the Village of Oak Park’s Building Code Commission, will serve as a construction manager.
Why the committee chose the west entry
The committee considered more than five locations for an accessible restroom, most of them on the first floor. The Historic Structure Report originally recommended locating the accessible restroom in the front hall closet, adjacent to the Great Hall. Due to space constraints, the committee recommended a location near the west entry at the northwest corner of the home. This area had been altered over the years and provided the least disruption to the historic spaces on the first floor.
What the project includes
The project includes an accessible restroom inside the home, a new platform lift and stairs providing access to the first floor and restroom and replacing the existing porch enclosure. The project is an expansion of the one designed by Frank Heitzman in 2001, when a platform lift was first installed. Locating the restroom inside the home displaces some circulation functions that must now be accommodated inside the new enclosure, necessitating a slight expansion.
The new enclosure will consist of a wood-and-glass framework inspired by the historic back porch. The project will utilize vacuum-insulated glazing to exceed current energy codes within a thin, period-appropriate profile.
The porch’s original brick piers are primary character-defining elements of the home. The design preserves the piers and leaves them exposed on all sides, keeping the historic masonry visible.
Construction timeline
Construction is expected to begin in December of 2026 and finish in March of 2027. Work is planned in the winter to limit disruption to programming and events. Winter conditions can affect masonry work, so the construction schedule may be influenced by weather.
How the Historic Structure Report guides the work
In 2001, the Pleasant Home Foundation engaged local architect Lesley Gilmore of Gilmore Franzen Architects to lead the research and completion of a Historic Structure Report (HSR) for Pleasant Home. The report was funded by the 2001 Illinois First Grant Program provided by the Illinois Department of Commerce & Community Affairs and the team completed the work in 2002.
The purpose of the report is to demonstrate Pleasant Home’s significance within an architectural and historical context, highlight the architectural features that contribute to the building’s significance, identify and record the modifications to the building over the years, documenting the existing condition of the building, and to make prioritized recommendations for restoration and repair. The priorities established in the HSR help guide the Park District’s long-term stewardship of the building, ensuring the project aligns with longer-term preservation goals.
Roush used the HSR to understand the physical evolution of the building and specific materials within it.
About Pleasant Home
Pleasant Home was designed in 1897 by noted architect George W. Maher for investment banker and philanthropist John W. Farson and his wife Mamie Ashworth Farson. The design of Pleasant Home broke with the traditional Queen Anne and Colonial Revival styles of most of the homes in Oak Park. The 30-room architectural gem is a showcase of 19th-century craftsmanship and artistry, with rich custom woodwork throughout the location, extraordinary art glass windows, a massive fireplace, intricate woodcarvings, and tilework.
Pleasant Home has been owned and operated by the Park District of Oak Park since 1939 and has welcomed the public for tours and events. Pleasant Home was listed on the National Register of Historic Places in 1972. That same year, it was included in the Illinois Historic Structures Survey. In 1996, the National Park Service made Pleasant Home a National Historic Landmark and the Village of Oak Park named it one of the first Oak Park Landmarks.
Caring for Pleasant Home for future generations
This project continues the Park District’s stewardship of Pleasant Home by improving access while preserving the features that tell its story. The goal is to help more people enjoy this special home today and protect it for generations to come.
Latest News
-
October 16, 2026
2026 Tax Levy
-
September 23, 2026
2026 Seasonal Staff Named Everyday Values Champions
-
April 17, 2026
New Train Cars Introduced at Rehm Park
-
April 17, 2026
Rammed Earth Design